

942 Brown Deer Drive, Westmont, Illinois 60559
Subdivision > Indian Trail
Sorry, we are updating photos, please update this page in 15 minutes
$206,000
|
Sold
|
|
| Status: | Closed |
| Sqft: | 1,380 |
| Cost/Sqft: | $156 |
| Beds: | 2 |
| Baths: | 2 |
| Year Built: | 1983 |
| Property Taxes: | $4,147 |
| Days On Market: | 2927 |
| Lot Size: | 0,00 |
Description
End unit light filled townhome with attached garage. Vaulted ceilings, 2 story fireplace, open floor plan, and hardwood floors make this cozy space the perfect place to call home. LED light bar in the living room and the Nest system offer tech savvy upgrades. Washer and dryer in the unit, newer furnace, and a new roof in 2017! The location is great for easy access to interstates, shopping, restaurants, and parks. Welcome Home!
Property Specifics
| Condos/Townhomes | |
| 2 | |
| — | |
| 1983 | |
| None | |
| Frame | |
| Asphalt | |
| DEERFIELD | |
| No | |
| — |
| Du Page | |
| Indian Trail | |
| 305 / Monthly | |
| Insurance, Exterior Maintenance, Lawn Care, Snow Removal | |
| Lake Michigan, Public | |
| Public Sewer | |
| Central Air | |
| Natural Gas, Forced Air | |
| 10122113 | |
| 0633412016 |
Nearby Schools
| NAME: | DISTRICT: | DISTANCE: | |
|---|---|---|---|
|
Grade School
C E Miller Elementary School |
201 | — | |
|
Middle School
Westmont Junior High School |
201 | Not in DB | |
|
High School
Westmont High School |
201 | Not in DB | |
Property History
| DATE: | EVENT: | PRICE: | SOURCE: |
|---|---|---|---|
| 21 May, 2010 | Sold | $210,000 | MRED MLS |
| 2 Apr, 2010 | Under contract | $229,900 | MRED MLS |
| — | Last price change | $239,900 | MRED MLS |
| 1 Feb, 2010 | Listed for sale | $239,900 | MRED MLS |
| 8 Mar, 2019 | Sold | $206,000 | MRED MLS |
| 5 Feb, 2019 | Under contract | $215,000 | MRED MLS |
| — | Last price change | $225,000 | MRED MLS |
| 25 Oct, 2018 | Listed for sale | $225,000 | MRED MLS |
Sorry, we are updating photos, please update this page in 15 minutes
Room Specifics
All Bedroom Info:
Total Bedrooms: 2
Bedrooms Above Ground: 2
Bedrooms Below Ground: 0
Total Bedrooms: 2
Bedrooms Above Ground: 2
Bedrooms Below Ground: 0
Second Bedroom Info:
Dimensions: —
Location: —Dimensions: —
Floor Type: Carpet
Bathroom Info:
Full Bathrooms: 2
Partial Bathrooms: 1Full Bathrooms: 2
Bathroom Amenities: —
Bathroom in Basement: 0
Dining Room Info:
Dimensions: —
Location: —Dimensions: —
Floor Type: Hardwood
Kitchen Info:
Dimensions: —
Location: —Dimensions: —
Floor Type: Ceramic Tile
Features: Eating Area-Breakfast Bar, Eating Area-Table Space, Pantry-Closet
Living Room Info:
Dimensions: —
Location: —Dimensions: —
Floor Type: Hardwood
Additional Rooms Info:
Rooms: No additional rooms
Basement: NoneRooms: No additional rooms
Other Specifics
| 2 | |
| — | |
| Garage | |
| — | |
| — | |
| — | |
| Deck | |
| — | |
| COMMON | |
| — | |
| Full | |
| Vaulted/Cathedral Ceilings, Skylight(s), Hardwood Floors, First Floor Laundry, Laundry Hook-Up in Unit | |
| Range, Microwave, Dishwasher, Refrigerator, Disposal | |
| Not in DB | |
| — | |
| — | |
| Gas Log |
Tax History
| Year | Property Taxes |
|---|---|
| 2010 | $3,465 |
| 2019 | $4,147 |
Contact Agent
Nearby Similar Homes
Nearby Sold Comparables
Westmont, Illinois 60559

Sold
$225,000
3 beds / 2.1 baths / 1,806 ft2
Condos/Townhomes / Built: 1983
3790
946 Brown Deer Drive, Westmont, Illinois 60559
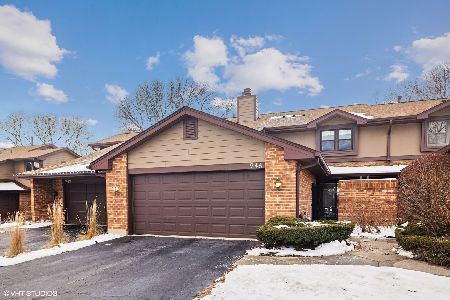
Sold
$349,000
3 beds / 2.1 baths / 1,806 ft2
Condos/Townhomes / Built: 1983
1740
938 Brown Deer Drive, Westmont, Illinois 60559
Sold
$212,000
2 beds / 1.1 baths / 1,387 ft2
Condos/Townhomes / Built: 1983
4131
934 Brown Deer Drive, Westmont, Illinois 60559
Sold
$239,930
3 beds / 2.1 baths / 1,806 ft2
Condos/Townhomes / Built: 1983
4526
Contact Agent
Listing Provided By
d'aprile properties
