

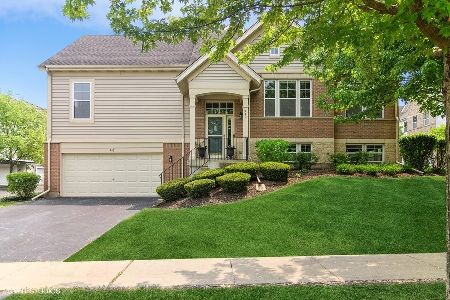
942 Indigo Court, Hanover Park, Illinois 60133
Subdivision > Savannah
Sorry, we are updating photos, please update this page in 15 minutes
$190,000
|
Sold
|
|
| Status: | Closed |
| Sqft: | 2,199 |
| Cost/Sqft: | $102 |
| Beds: | 3 |
| Baths: | 3 |
| Year Built: | 2005 |
| Property Taxes: | $7,920 |
| Days On Market: | 5383 |
| Lot Size: | 0,00 |
Description
End unit * Vaulted ceilings * Upgraded kitchen, corian countertops, SS appls, convection oven & microwave. Luxury master bathroom w/tub & seperate shower. Fireplace. finished lower level. Oversized garage.
Property Specifics
| Condos/Townhomes | |
| 2 | |
| — | |
| 2005 | |
| Full, English | |
| Brick | |
| Asphalt | |
| CHAGALL | |
| No | |
| — |
| Du Page | |
| Savannah | |
| 183 / Monthly | |
| Insurance, Exterior Maintenance, Lawn Care, Snow Removal | |
| Lake Michigan | |
| Sewer-Storm | |
| Central Air | |
| Natural Gas, Forced Air | |
| 07985445 | |
| 0208107105 |
Nearby Schools
| NAME: | DISTRICT: | DISTANCE: | |
|---|---|---|---|
|
Grade School
Greenbrook Elementary School |
20 | — | |
|
Middle School
Spring Wood Middle School |
20 | Not in DB | |
|
High School
Lake Park High School |
108 | Not in DB | |
Property History
| DATE: | EVENT: | PRICE: | SOURCE: |
|---|---|---|---|
| 1 Mar, 2013 | Sold | $190,000 | MRED MLS |
| 16 Mar, 2012 | Under contract | $225,000 | MRED MLS |
| 30 Jan, 2012 | Listed for sale | $225,000 | MRED MLS |
| 5 Jul, 2023 | Sold | $356,000 | MRED MLS |
| 6 Jun, 2023 | Under contract | $334,900 | MRED MLS |
| 2 Jun, 2023 | Listed for sale | $334,900 | MRED MLS |
Sorry, we are updating photos, please update this page in 15 minutes
Room Specifics
All Bedroom Info:
Total Bedrooms: 3
Bedrooms Above Ground: 3
Bedrooms Below Ground: 0
Total Bedrooms: 3
Bedrooms Above Ground: 3
Bedrooms Below Ground: 0
Second Bedroom Info:
Dimensions: —
Location: —Dimensions: —
Floor Type: Carpet
Third Bedroom Info:
Dimensions: —
Location: —Dimensions: —
Floor Type: Carpet
Bathroom Info:
Full Bathrooms: 3
Partial Bathrooms: 0Full Bathrooms: 3
Bathroom Amenities: —
Bathroom in Basement: 1
Kitchen Info:
Dimensions: —
Location: —Dimensions: —
Floor Type: Ceramic Tile
Features: Eating Area-Table Space, Pantry-Butler, Pantry-Closet
Living Room Info:
Dimensions: —
Location: —Dimensions: —
Floor Type: Carpet
Family Room Info:
Dimensions: —
Location: —Dimensions: —
Floor Type: Carpet
Additional Rooms Info:
Rooms: Balcony/Porch/Lanai, Utility Room-1st Floor
Basement: Full, EnglishRooms: Balcony/Porch/Lanai, Utility Room-1st Floor
Other Specifics
| 2 | |
| Concrete Perimeter | |
| Garage | |
| — | |
| — | |
| — | |
| Balcony, End Unit | |
| Cul-De-Sac, Nature Preserve Adjacent, Landscaped, Pond(s), Water View, Wooded | |
| COMMON | |
| — | |
| Full | |
| Vaulted/Cathedral Ceilings, First Floor Bedroom, Second Floor Laundry, First Floor Full Bath, Laundry Hook-Up in Unit | |
| Range, Microwave, Dishwasher, Refrigerator, Disposal, Stainless Steel Appliance(s) | |
| Not in DB | |
| — | |
| — | |
| Gas Log, Gas Starter |
Tax History
| Year | Property Taxes |
|---|---|
| 2013 | $7,920 |
| 2023 | $7,849 |
Contact Agent
Nearby Similar Homes
905 Indigo Court, Hanover Park, Illinois 60133
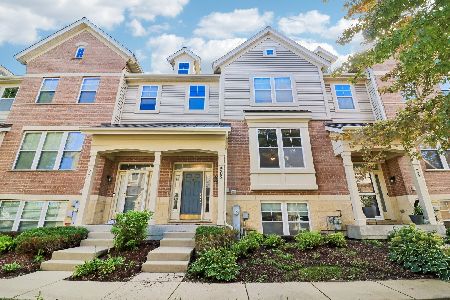
For Sale
$400,000
4 beds / 2.2 baths / 2,501 ft2
Condos/Townhomes / Built: 2006
18
5521 Cambridge Way, Hanover Park, Illinois 60133
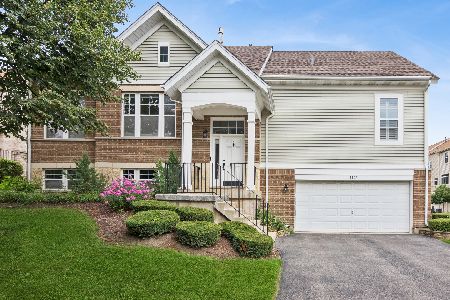
For Sale
$409,900
3 beds / 3.0 baths / 1,429 ft2
Condos/Townhomes / Built: 2004
68
5566 Cloverdale Road, Hanover Park, Illinois 60133

For Sale
$369,900
3 beds / 2.2 baths / 2,200 ft2
Condos/Townhomes / Built: 2004
46
5643 Cambridge Way, Hanover Park, Illinois 60133

For Sale
$369,900
4 beds / 2.1 baths / 2,395 ft2
Condos/Townhomes / Built: 2006
45
1140 Court G, Hanover Park, Illinois 60133
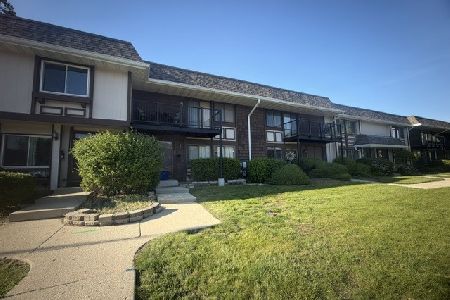
For Sale
$275,000
3 beds / 2.1 baths / 0 ft2
Condos/Townhomes / Built: 1972
143
5503 Court C, Hanover Park, Illinois 60133
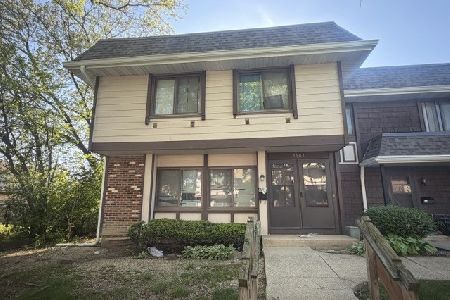
For Sale
$290,000
4 beds / 2.1 baths / 0 ft2
Condos/Townhomes / Built: 1972
142
Nearby Sold Comparables


Contact Agent
Listing Provided By
RE/MAX Vision 212
