

9421 Lindsay Street, Orland Hills, Illinois 60487
Subdivision > Royal Ridge Estates
Sorry, we are updating photos, please update this page in 15 minutes
$167,500
|
Sold
|
|
| Status: | Closed |
| Sqft: | 1,474 |
| Cost/Sqft: | $119 |
| Beds: | 2 |
| Baths: | 3 |
| Year Built: | 1997 |
| Property Taxes: | $5,399 |
| Days On Market: | 3284 |
| Lot Size: | 0,00 |
Description
Move right into this spacious 2 bed/2.5 bath townhome in prime Orland Hills location. The oversized family room and open floor plan is great for entertaining. Patio door leads to a deck in a private outdoor space. Kitchen has all new appliances and tons of cabinet and counter space. Master bedroom has vaulted ceilings, a walk-in closet, and a master bath complete with skylight and soaker tub. Second bedroom has its own private full bath! New in the last five years...kitchen appliances, hot water heater, dryer, and roof. Great schools, great locations....truly turn key and ready to make your dream home.
Property Specifics
| Condos/Townhomes | |
| 2 | |
| — | |
| 1997 | |
| None | |
| Brick | |
| Asphalt | |
| — | |
| No | |
| — |
| Cook | |
| Royal Ridge Estates | |
| 184 / Monthly | |
| Insurance, Exterior Maintenance, Lawn Care, Scavenger, Snow Removal | |
| Lake Michigan | |
| Public Sewer | |
| Central Air | |
| Natural Gas, Forced Air | |
| 09790425 | |
| 27271110150000 |
Property History
| DATE: | EVENT: | PRICE: | SOURCE: |
|---|---|---|---|
| 8 Nov, 2011 | Sold | $158,000 | MRED MLS |
| 22 Sep, 2011 | Under contract | $159,900 | MRED MLS |
| — | Last price change | $139,900 | MRED MLS |
| 22 Jul, 2011 | Listed for sale | $159,900 | MRED MLS |
| 14 Dec, 2017 | Sold | $167,500 | MRED MLS |
| 10 Nov, 2017 | Under contract | $174,900 | MRED MLS |
| 30 Oct, 2017 | Listed for sale | $174,900 | MRED MLS |
Sorry, we are updating photos, please update this page in 15 minutes
Room Specifics
All Bedroom Info:
Total Bedrooms: 2
Bedrooms Above Ground: 2
Bedrooms Below Ground: 0
Total Bedrooms: 2
Bedrooms Above Ground: 2
Bedrooms Below Ground: 0
Second Bedroom Info:
Dimensions: —
Location: —Dimensions: —
Floor Type: Carpet
Bathroom Info:
Full Bathrooms: 3
Partial Bathrooms: 1Full Bathrooms: 3
Bathroom Amenities: Garden Tub
Bathroom in Basement: —
Dining Room Info:
Dimensions: —
Location: —Dimensions: —
Floor Type: Wood Laminate
Kitchen Info:
Dimensions: —
Location: —Dimensions: —
Floor Type: Ceramic Tile
Features: Galley
Living Room Info:
Dimensions: —
Location: —Dimensions: —
Floor Type: Wood Laminate
Additional Rooms Info:
Rooms: No additional rooms
Basement: NoneRooms: No additional rooms
Other Specifics
| 1 | |
| Concrete Perimeter | |
| Garage | |
| — | |
| — | |
| — | |
| — | |
| — | |
| COMMON | |
| — | |
| Full | |
| Skylight(s), Wood Laminate Floors | |
| Range, Microwave, Dishwasher, Refrigerator, Washer, Dryer | |
| Not in DB | |
| — | |
| — | |
| — |
Tax History
| Year | Property Taxes |
|---|---|
| 2011 | $3,675 |
| 2017 | $5,399 |
Contact Agent
Nearby Similar Homes
9430 Caledonia Drive, Tinley Park, Illinois 60487
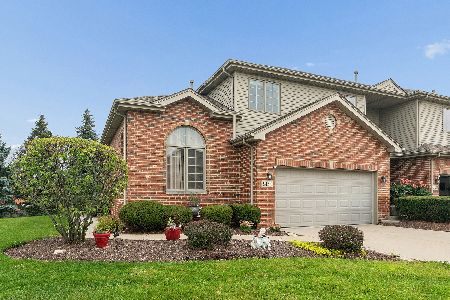
For Sale
$464,500
3 beds / 4.0 baths / 2,869 ft2
Condos/Townhomes / Built: 2001
36
9510 Perth Circle, Tinley Park, Illinois 60487
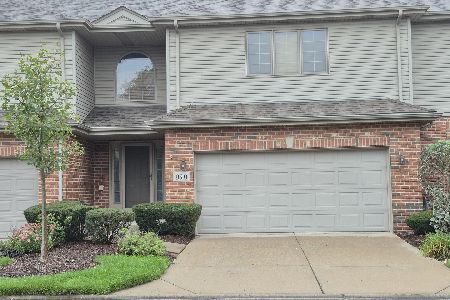
For Sale
$389,900
2 beds / 2.2 baths / 2,500 ft2
Condos/Townhomes / Built: 1998
23
9730 Koch Court, Orland Park, Illinois 60467
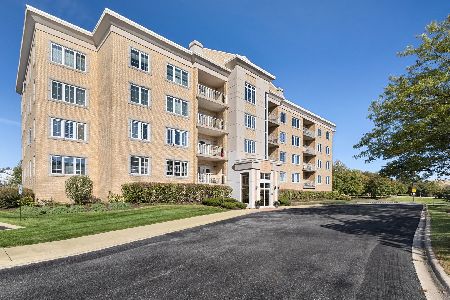
For Sale
$339,900
2 beds / 2.0 baths / 1,719 ft2
Condos/Townhomes / Built: 2005
19
Nearby Sold Comparables
9421 Lindsay Street, Orland Hills, Illinois 60487

Sold
$159,900
2 beds / 2.1 baths / 1,474 ft2
Condos/Townhomes / Built: 1997
5576
9419 Lindsay Street, Orland Hills, Illinois 60487
Sold
$149,900
2 beds / 2.1 baths / 1,474 ft2
Condos/Townhomes / Built: 1997
5403
9419 Lindsay Street, Orland Hills, Illinois 60487
Sold
$187,500
2 beds / 2.1 baths / 1,474 ft2
Condos/Townhomes / Built: 1996
2507
9419 Lindsay Street, Orland Hills, Illinois 60487
Sold
$175,000
2 beds / 2.1 baths / 1,474 ft2
Condos/Townhomes / Built: 1997
3206
9417 Lindsay Street, Orland Hills, Illinois 60487
Sold
$169,900
2 beds / 3.1 baths / 1,609 ft2
Condos/Townhomes / Built: 1997
3764
9411 Lindsay Street, Orland Hills, Illinois 60477
Sold
$134,900
2 beds / 2.1 baths / 1,474 ft2
Condos/Townhomes / Built: 1995
4836
Contact Agent
Listing Provided By
HomeSmart Realty Group
