

9422 Overhill Avenue, Morton Grove, Illinois 60053
Sorry, we are updating photos, please update this page in 15 minutes
$391,500
|
Sold
|
|
| Status: | Closed |
| Sqft: | 0 |
| Cost/Sqft: | — |
| Beds: | 3 |
| Baths: | 2 |
| Year Built: | 1960 |
| Property Taxes: | $8,039 |
| Days On Market: | 6054 |
| Lot Size: | 0,00 |
Description
Rehabbed 3BR, 2BA w/gorgeous finishes on one of the largest lot. LR w/hardwood floors, crown molding & recessed lights. Formal DR w/hdwd flr & attractive light fixture. Gourmet kitchen w/Merillat cabinets, granite counters & backsplash, & island breakfast bar. Spacious FR w/hardwood flr & crown molding. Both BAs feature whirlpool tubs w/upstairs BA in marble. Beautifully landscaped. 2 Garages for 3 cars. Walk to park
Property Specifics
| Single Family | |
| — | |
| Tri-Level | |
| 1960 | |
| None | |
| Brick, Stucco | |
| Asphalt | |
| — | |
| No | |
| — |
| Cook | |
| — | |
| 0 / Not Applicable | |
| None | |
| Lake Michigan | |
| Public Sewer | |
| Central Air | |
| Natural Gas, Forced Air | |
| 07490469 | |
| 09131070350000 |
Nearby Schools
| NAME: | DISTRICT: | DISTANCE: | |
|---|---|---|---|
|
Grade School
Melzer School |
63 | — | |
|
Middle School
Gemini Junior High School |
63 | Not in DB | |
|
High School
Maine East High School |
207 | Not in DB | |
Property History
| DATE: | EVENT: | PRICE: | SOURCE: |
|---|---|---|---|
| 27 May, 2010 | Sold | $391,500 | MRED MLS |
| 20 Apr, 2010 | Under contract | $419,000 | MRED MLS |
| 5 Apr, 2010 | Listed for sale | $419,000 | MRED MLS |
| 26 Dec, 2012 | Sold | $251,000 | MRED MLS |
| 30 Sep, 2012 | Under contract | $247,500 | MRED MLS |
| 10 Aug, 2012 | Listed for sale | $247,500 | MRED MLS |
Sorry, we are updating photos, please update this page in 15 minutes
Room Specifics
All Bedroom Info:
Total Bedrooms: 3
Bedrooms Above Ground: 3
Bedrooms Below Ground: 0
Total Bedrooms: 3
Bedrooms Above Ground: 3
Bedrooms Below Ground: 0
Second Bedroom Info:
Dimensions: —
Location: —Dimensions: —
Floor Type: Carpet
Third Bedroom Info:
Dimensions: —
Location: —Dimensions: —
Floor Type: Carpet
Bathroom Info:
Full Bathrooms: 2
Partial Bathrooms: —Full Bathrooms: 2
Bathroom Amenities: —
Bathroom in Basement: 0
Dining Room Info:
Dimensions: —
Location: —Dimensions: —
Floor Type: Hardwood
Kitchen Info:
Dimensions: —
Location: —Dimensions: —
Floor Type: Other
Features: Eating Area-Breakfast Bar
Laundry Room Info:
Dimensions: —
Location: —Dimensions: —
Floor Type: Ceramic Tile
Living Room Info:
Dimensions: —
Location: —Dimensions: —
Floor Type: Hardwood
Family Room Info:
Dimensions: —
Location: —Dimensions: —
Floor Type: Hardwood
Additional Rooms Info:
Rooms: —
Basement: NoneRooms: —
Other Specifics
| 3 | |
| Concrete Perimeter | |
| Garage | |
| — | |
| — | |
| — | |
| — | |
| Landscaped | |
| 66 X 128 | |
| — | |
| None | |
| — | |
| Range, Microwave, Dishwasher, Refrigerator | |
| Not in DB | |
| Sidewalks, Street Paved | |
| — | |
| — |
Tax History
| Year | Property Taxes |
|---|---|
| 2010 | $8,039 |
| 2012 | $6,620 |
Contact Agent
Nearby Similar Homes
9429 Ozark Avenue, Morton Grove, Illinois 60053
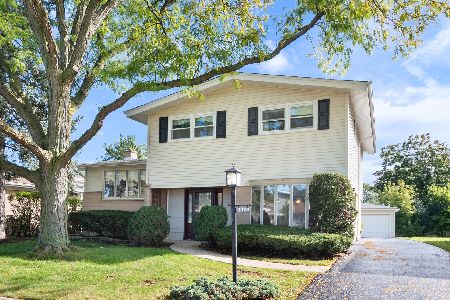
For Sale
$490,000
3 beds / 2.1 baths / 1,523 ft2
Single Family / Built: 1961
11
9407 Ozark Avenue, Morton Grove, Illinois 60053
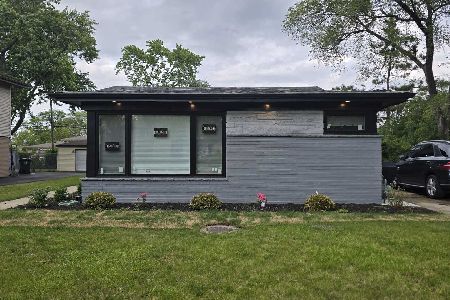
For Sale
$675,000
4 beds / 3.1 baths / 2,257 ft2
Single Family / Built: 1962
137
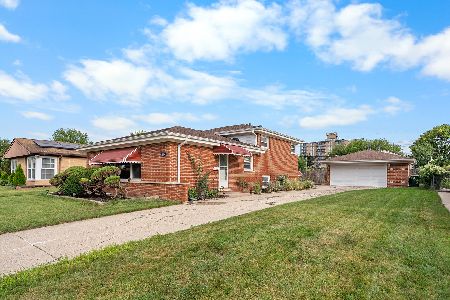
54 Fernwood Drive, Glenview, Illinois 60025
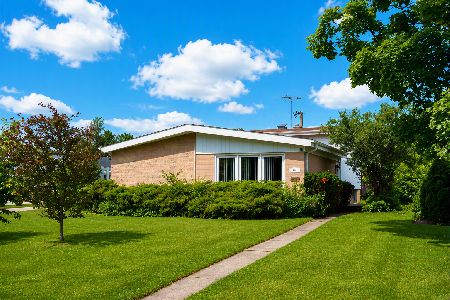
For Sale
$499,000
3 beds / 2.0 baths / 1,800 ft2
Single Family / Built: 1961
48
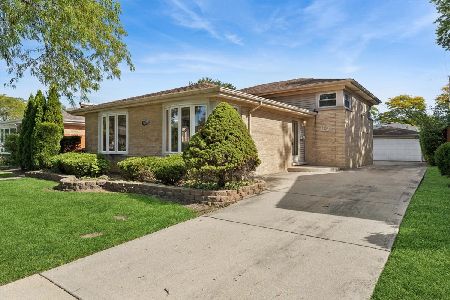
9222 Merrill Avenue, Morton Grove, Illinois 60053
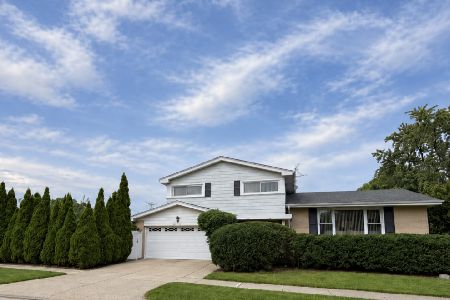
For Sale
$625,000
4 beds / 2.1 baths / 2,700 ft2
Single Family / Built: 1967
19
Nearby Sold Comparables
9422 Overhill Avenue, Morton Grove, Illinois 60053

Sold
$247,500
3 beds / 2.0 baths / 1,398 ft2
Single Family / Built: 1961
5196
9421 Ozark Avenue, Morton Grove, Illinois 60053

Sold
$425,000
3 beds / 2.1 baths / 1,300 ft2
Single Family / Built: 1962
762
9417 Ozark Street, Morton Grove, Illinois 60053
Sold
$272,000
3 beds / 2.0 baths / 1,400 ft2
Single Family / Built: 1961
4709
9425 Ozark Street, Morton Grove, Illinois 60053
Sold
$279,900
3 beds / 2.0 baths / 0 ft2
Single Family / Built: 1963
2461
9436 Overhill Avenue, Morton Grove, Illinois 60053
Sold
$230,000
3 beds / 1.1 baths / 1,245 ft2
Single Family / Built: 1959
4246
9436 Overhill Avenue, Morton Grove, Illinois 60053
Sold
$305,000
3 beds / 2.1 baths / 1,245 ft2
Single Family / Built: 1959
2517
Contact Agent
Listing Provided By
Century 21 S.G.R., Inc.
