

9427 Dundee Place, Tinley Park, Illinois 60487
Subdivision > Caledonia
Sorry, we are updating photos, please update this page in 15 minutes
$233,000
|
Sold
|
|
| Status: | Closed |
| Sqft: | 2,169 |
| Cost/Sqft: | $113 |
| Beds: | 3 |
| Baths: | 3 |
| Year Built: | 2001 |
| Property Taxes: | $6,516 |
| Days On Market: | 4933 |
| Lot Size: | 0,00 |
Description
You have seen the rest now see the best. Best Buy On Market-Large end unit townhome in desirable Caledonia. Upgrades galore. Custom window treatments. Dramatic entry with oak winding staircase leading up to loft, bedroom and huge private master suite with walk in and bath. Vaulted clngs on main floor in living/dining areas. Large eat-in kitchen and sliding door leading onto private brick paver patio. bsmt. Nice!
Property Specifics
| Condos/Townhomes | |
| 2 | |
| — | |
| 2001 | |
| Full | |
| Vinyl Siding, Brick, Clad Trim | |
| Asphalt | |
| CALEDONIA | |
| No | |
| — |
| Cook | |
| Caledonia | |
| 210 / Monthly | |
| Insurance, TV/Cable, Exterior Maintenance, Lawn Care, Scavenger, Snow Removal | |
| Lake Michigan, Public | |
| Public Sewer, Sewer-Storm | |
| Central Air | |
| Natural Gas, Forced Air | |
| 08326480 | |
| 27273150150000 |
Nearby Schools
| NAME: | DISTRICT: | DISTANCE: | |
|---|---|---|---|
|
High School
Victor J Andrew High School |
230 | Not in DB | |
Property History
| DATE: | EVENT: | PRICE: | SOURCE: |
|---|---|---|---|
| 10 Oct, 2013 | Sold | $233,000 | MRED MLS |
| 21 Aug, 2013 | Under contract | $244,900 | MRED MLS |
| — | Last price change | $249,900 | MRED MLS |
| 25 Apr, 2013 | Listed for sale | $259,900 | MRED MLS |
Sorry, we are updating photos, please update this page in 15 minutes
Room Specifics
All Bedroom Info:
Total Bedrooms: 3
Bedrooms Above Ground: 3
Bedrooms Below Ground: 0
Total Bedrooms: 3
Bedrooms Above Ground: 3
Bedrooms Below Ground: 0
Second Bedroom Info:
Dimensions: —
Location: —Dimensions: —
Floor Type: Carpet
Third Bedroom Info:
Dimensions: —
Location: —Dimensions: —
Floor Type: Carpet
Bathroom Info:
Full Bathrooms: 3
Partial Bathrooms: 0Full Bathrooms: 3
Bathroom Amenities: —
Bathroom in Basement: 0
Dining Room Info:
Dimensions: —
Location: —Dimensions: —
Floor Type: Carpet
Kitchen Info:
Dimensions: —
Location: —Dimensions: —
Floor Type: Hardwood
Features: Eating Area-Table Space, Pantry-Walk-in
Laundry Room Info:
Dimensions: —
Location: —Dimensions: —
Floor Type: Vinyl
Living Room Info:
Dimensions: —
Location: —Dimensions: —
Floor Type: Carpet
Additional Rooms Info:
Rooms: Loft, Other Room
Basement: FullRooms: Loft, Other Room
Other Specifics
| 2 | |
| Concrete Perimeter | |
| Garage | |
| — | |
| — | |
| — | |
| Brick Paver Patio, End Unit | |
| Common Grounds | |
| 37X62X38X62 | |
| — | |
| Full | |
| Vaulted/Cathedral Ceilings, Skylight(s), First Floor Bedroom, In-Law Arrangement | |
| Range, Microwave, Dishwasher, Refrigerator, Washer, Dryer, Disposal | |
| Not in DB | |
| — | |
| — | |
| Gas Log |
Tax History
| Year | Property Taxes |
|---|---|
| 2013 | $6,516 |
Contact Agent
Nearby Similar Homes
9430 Caledonia Drive, Tinley Park, Illinois 60487
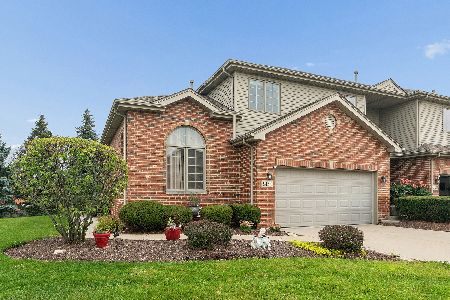
For Sale
$464,500
3 beds / 4.0 baths / 2,869 ft2
Condos/Townhomes / Built: 2001
36
9510 Perth Circle, Tinley Park, Illinois 60487
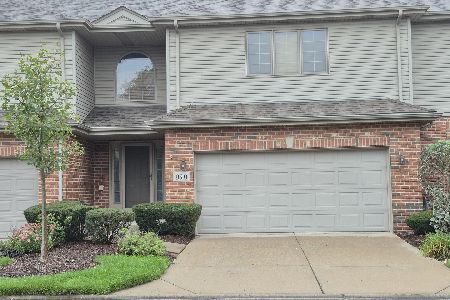
For Sale
$389,900
2 beds / 2.2 baths / 2,500 ft2
Condos/Townhomes / Built: 1998
23
Nearby Sold Comparables


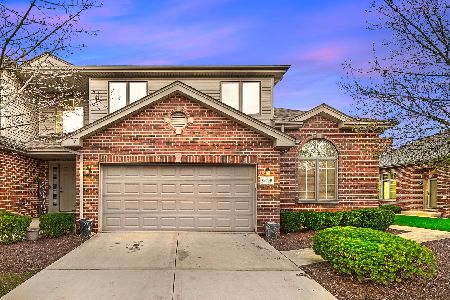

9417 Dundee Place, Tinley Park, Illinois 60487

Sold
$319,000
3 beds / 4.0 baths / 2,169 ft2
Condos/Townhomes / Built: 2000
1860
Contact Agent
Listing Provided By
RE/MAX Synergy
