

944 15th Place, Near West Side, Chicago, Illinois 60608


$330,000
|
Sold
|
|
| Status: | Closed |
| Sqft: | 0 |
| Cost/Sqft: | — |
| Beds: | 2 |
| Baths: | 2 |
| Year Built: | 2006 |
| Property Taxes: | $6,707 |
| Days On Market: | 36 |
| Lot Size: | 0,00 |
Description
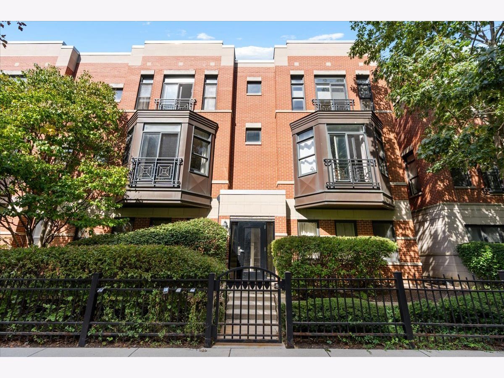
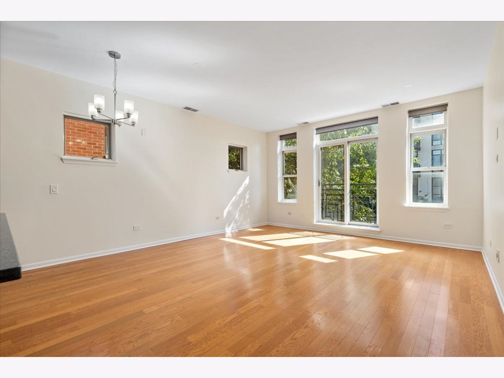
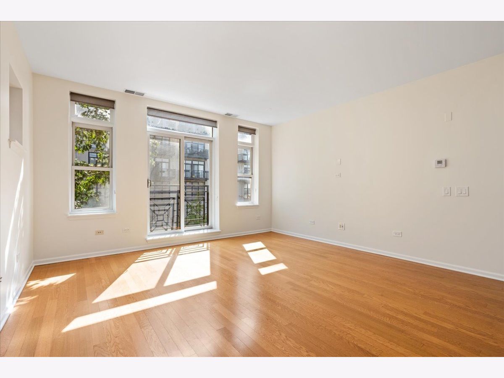
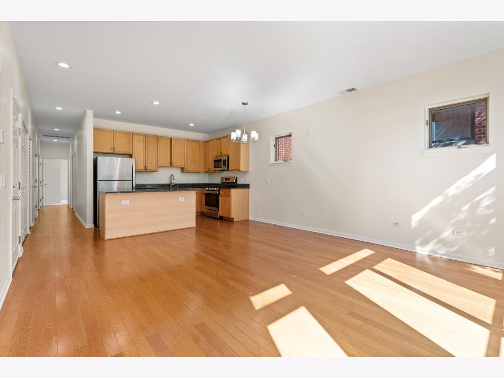
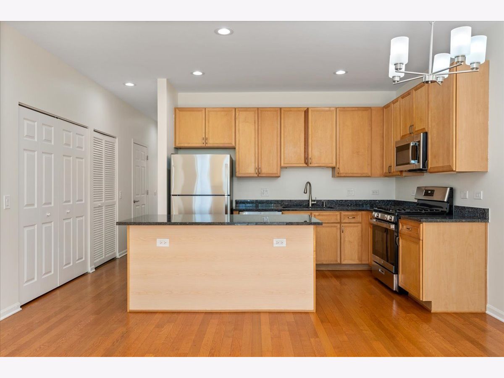
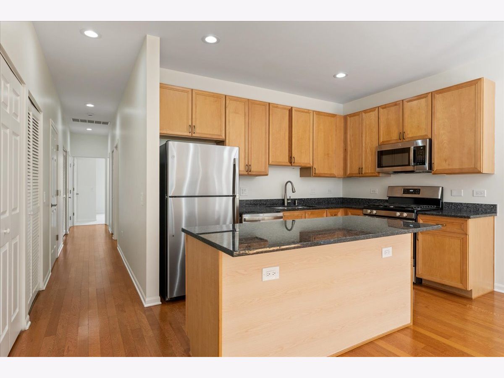
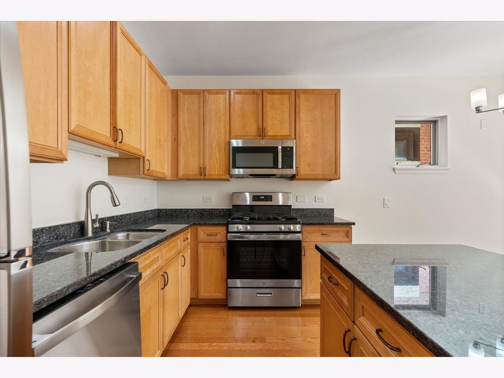
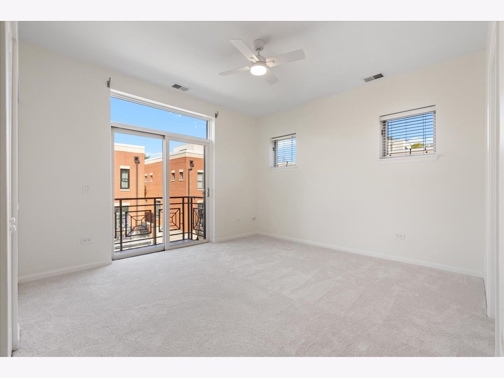
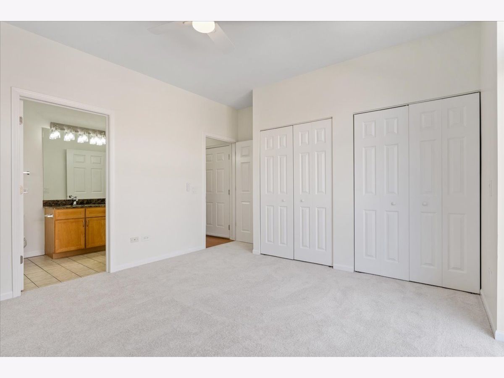
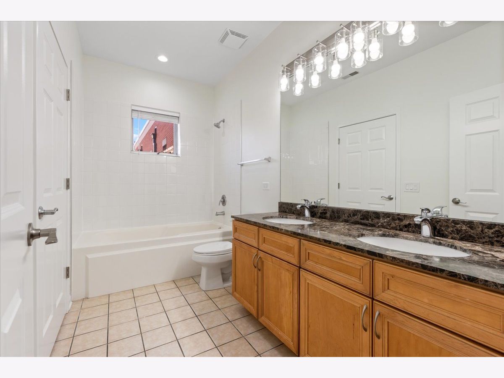
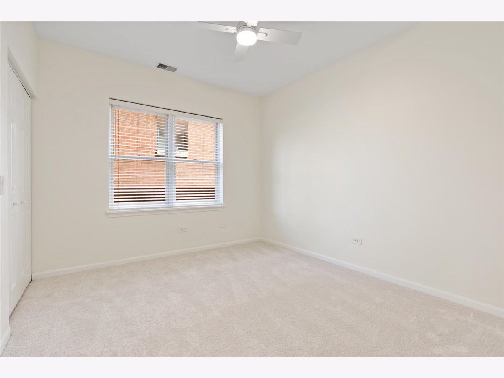
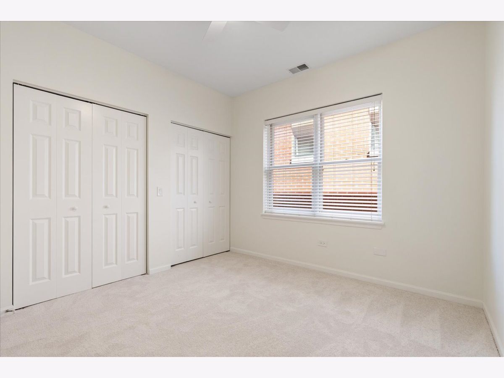
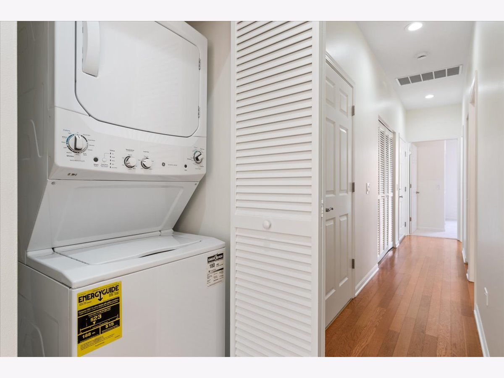
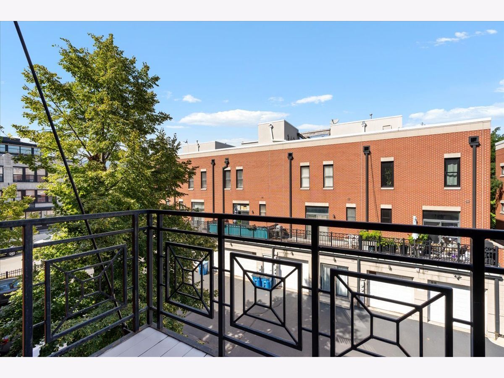
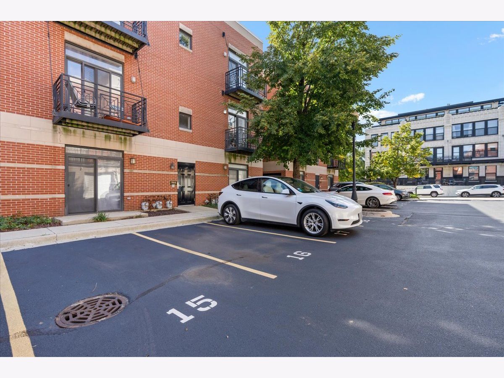
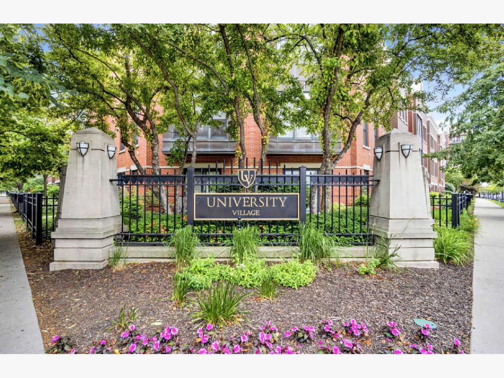
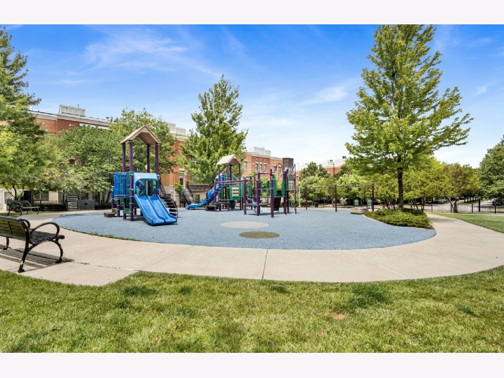
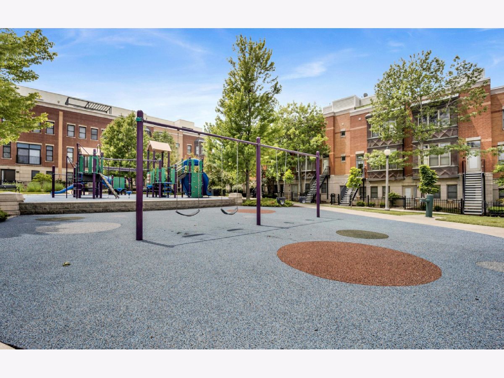
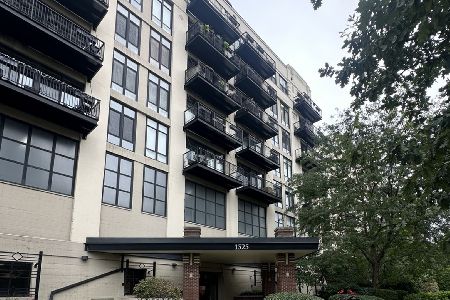
Welcome to this spacious, top floor 2-bedroom, 1.1-bath condo in the heart of University Village. The open living and dining area offers a comfortable layout with great natural light and easy flow into the kitchen, which features brand-new refrigerator, range, and dishwasher. Both bedrooms offer generous space, while the private balcony provides an additional spot to enjoy the outdoors. In-unit washer/dryer and assigned parking add everyday convenience. Set within the desirable University Village community, you're surrounded by beautifully landscaped parks, and dog runs. Enjoy easy access to UIC, the Medical District, expressways, the Metra, and CTA Blue and Pink lines-making commuting to the Loop or West Loop a breeze. With a perfect balance of comfort, space, and location, this home offers an unbeatable value in one of Chicago's most vibrant and connected neighborhoods.
Property Specifics
| Condos/Townhomes | |
| 3 | |
| — | |
| 2006 | |
| None | |
| Brick | |
| Rubber | |
| — | |
| No | |
| — |
| Cook | |
| — | |
| 423 / Monthly | |
| Insurance, Exterior Maintenance, Lawn Care, Scavenger, Snow Removal | |
| Lake Michigan | |
| Public Sewer | |
| Central Air | |
| Gas, Forced Air | |
| No | |
| 12773501 | |
| 17202320641006 |
Property History
| DATE: | EVENT: | PRICE: | SOURCE: |
|---|---|---|---|
| 30 Aug, 2018 | Under contract | $0 | MRED MLS |
| 17 Aug, 2018 | Listed for sale | $0 | MRED MLS |
| 15 Aug, 2023 | Under contract | $0 | MRED MLS |
| 31 Jul, 2023 | Listed for sale | $0 | MRED MLS |
| 28 Oct, 2026 | Sold | $330,000 | MRED MLS |
| 8 Oct, 2026 | Under contract | $330,000 | MRED MLS |
| 1 Oct, 2026 | Listed for sale | $330,000 | MRED MLS |
Room Specifics
Total Bedrooms: 2
Bedrooms Above Ground: 2
Bedrooms Below Ground: 0
Dimensions: 12X13
Floor Type: Carpet
Dimensions: 12X10
Floor Type: Carpet
Full Bathrooms: 2
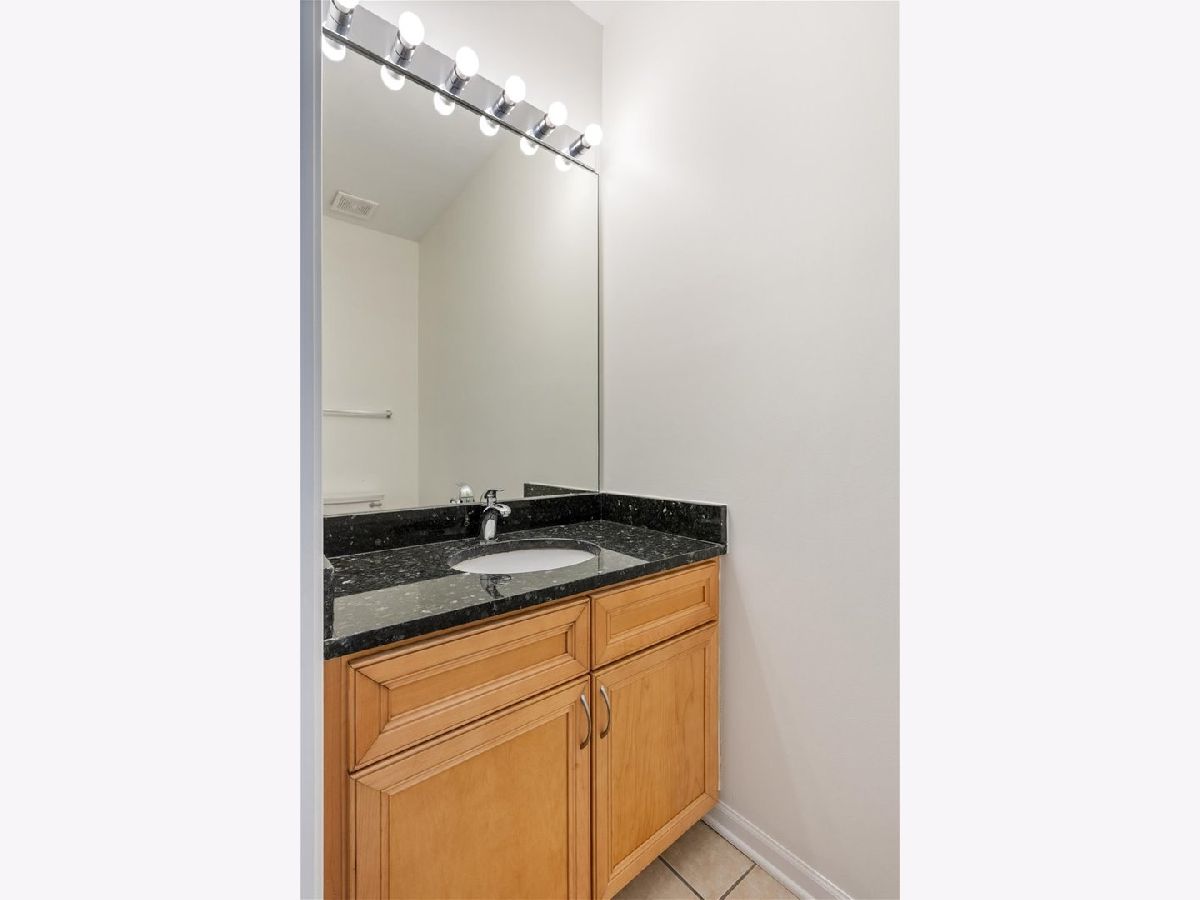
Bathroom Amenities: Double Sink
Bathroom in Basement: 0
Dimensions: COMBO
Floor Type: Hardwood
Dimensions: 9X12
Floor Type: Hardwood
Features: Island
Dimensions: 4X8
Floor Type: Ceramic Tile
Dimensions: 18X21
Floor Type: Hardwood
Rooms: No additional rooms
Other Specifics
| — | |
| Concrete Perimeter | |
| Asphalt, Assigned, Off Street, Owned | |
| In Unit | |
| Hardwood | |
| — | |
| Balcony | |
| — | |
| common | |
| — | |
| Full, Double Sink | |
| — | |
| Range, Dishwasher, Refrigerator, Washer, Dryer, Stainless Steel Appliance(s) | |
| Not in DB | |
| — | |
| Ceiling Fan | |
| — |
Tax History
| Year | Property Taxes |
|---|---|
| 2026 | $6,707 |
Contact Agent
Nearby Similar Homes
Nearby Sold Comparables





Contact Agent
Listing Provided By
Compass
