

9440 Peacock Lane, Tinley Park, Illinois 60487


$331,000
|
Sold
|
|
| Status: | Closed |
| Sqft: | 1,472 |
| Cost/Sqft: | $228 |
| Beds: | 3 |
| Baths: | 2 |
| Year Built: | 1990 |
| Property Taxes: | $6,085 |
| Days On Market: | 2336 |
| Lot Size: | 0,24 |
Description
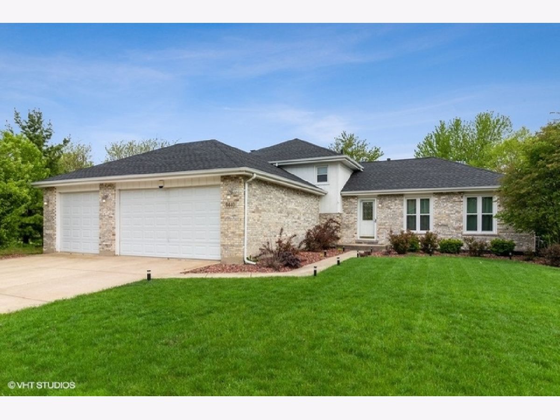
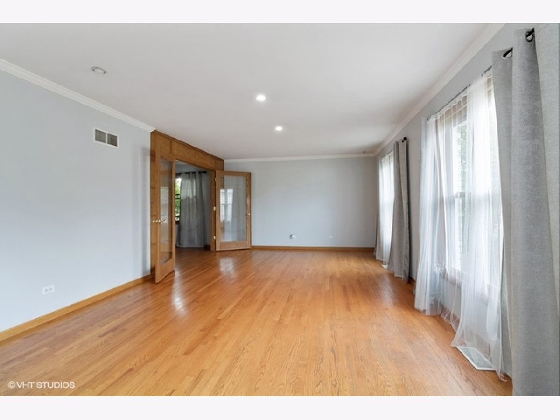
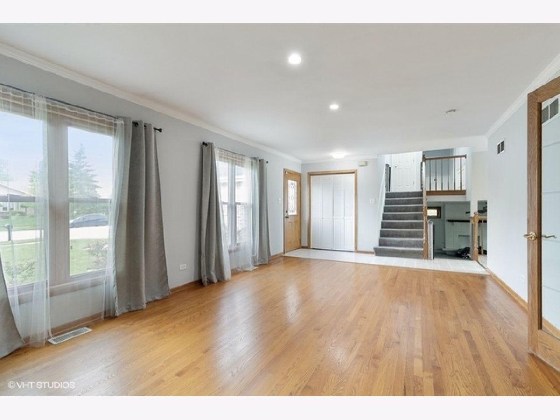
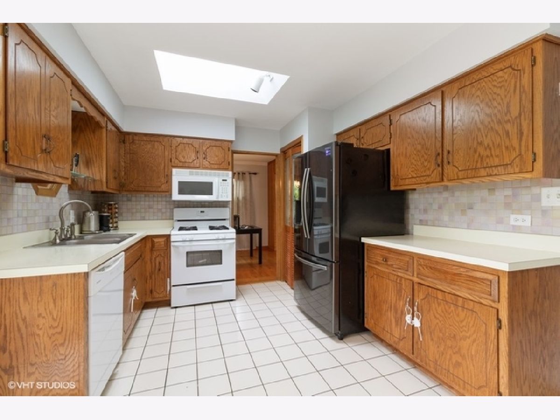
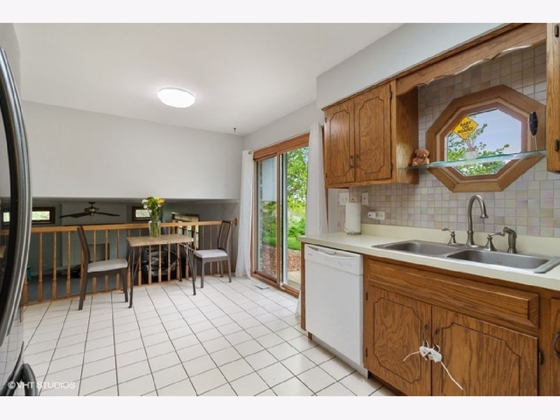
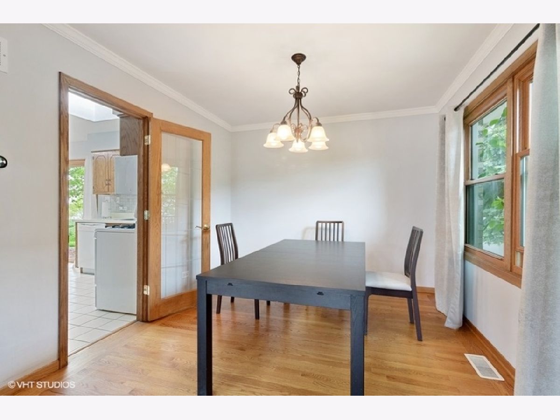
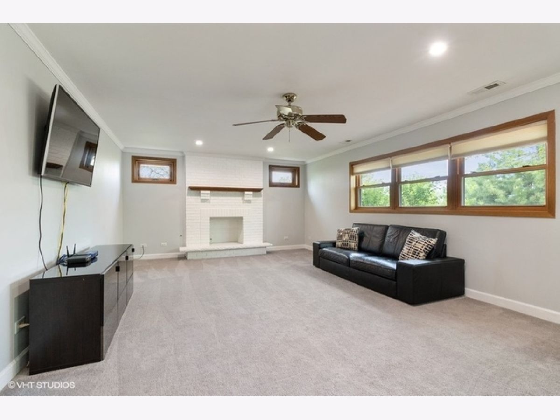
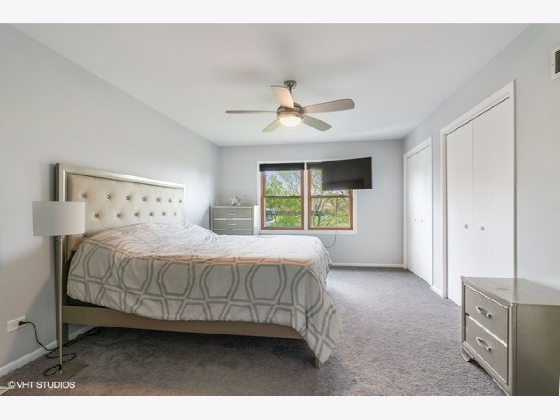
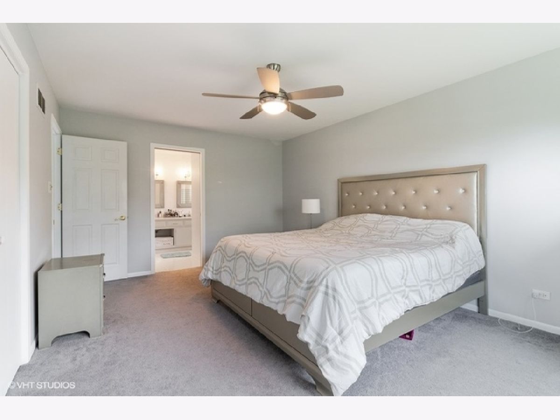
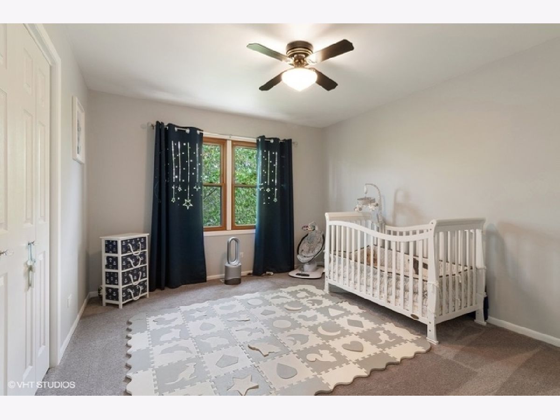
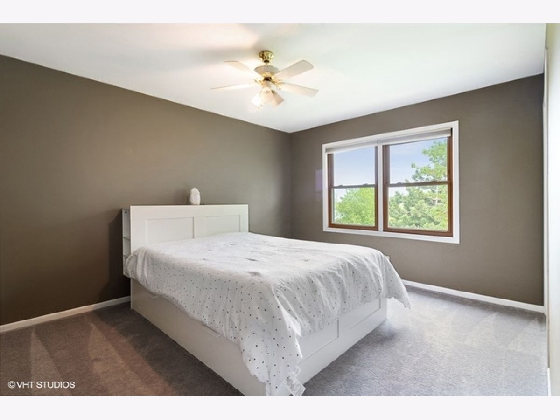
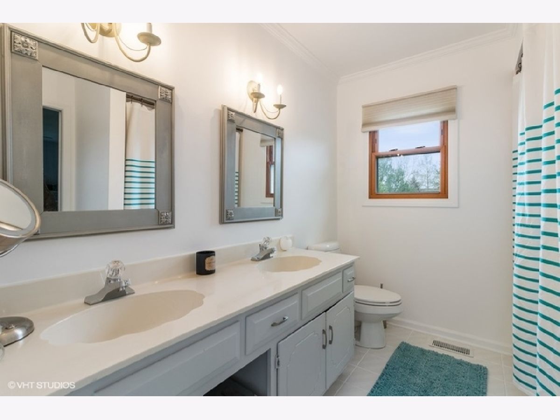
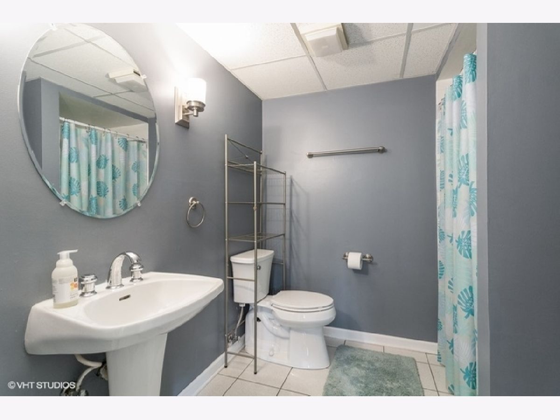
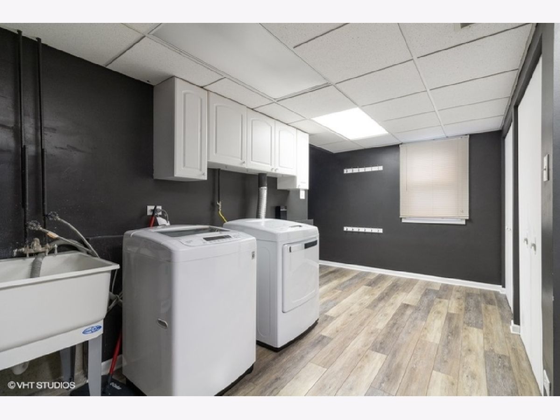
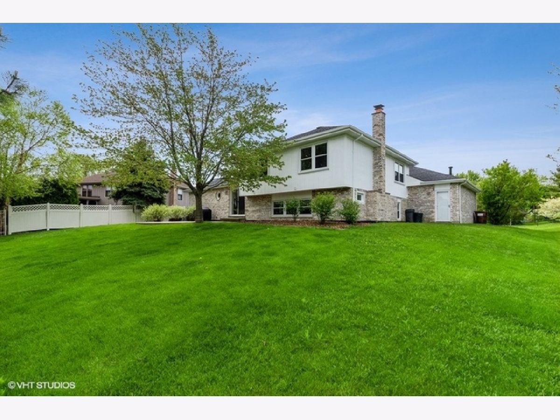
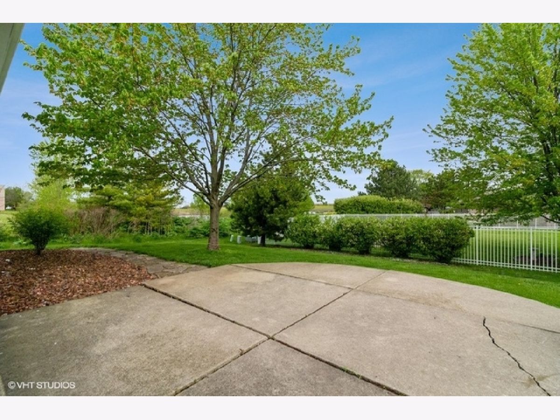
Look no further come see this Beautifully maintained home with many updates. Spacious 3 bedrooms 2 bath home. 3 car garage. New roof installed in 2019, new windows and sliding door in 2017, new furnace, humidifier, AC installed in 2016. House has a great natural light. Hardwood flooring, crown molding, formal dining room and huge living room. Great size eat in kitchen has solid wood cabinets, new skylight, and pantry. Family room with a gas fireplace. Large laundry room has new flooring in 2018. Master bedroom features double closets and shared full bath-sub basement awaiting your finishing ideas or great for additional storage-stunning yard with plenty of privacy and open green space views-relax on the patio and enjoy the spacious yard.
Property Specifics
| Single Family | |
| — | |
| Tri-Level | |
| 1990 | |
| Full | |
| Brick, Cedar | |
| Asphalt | |
| — | |
| No | |
| 0.24 |
| Cook | |
| Pheasant Chase West | |
| 0 / Not Applicable | |
| None | |
| Lake Michigan, Public | |
| Public Sewer | |
| Central Air | |
| Natural Gas, Forced Air | |
| 10736338 | |
| 27341140010000 |
Property History
| DATE: | EVENT: | PRICE: | SOURCE: |
|---|---|---|---|
| 21 Nov, 2013 | Sold | $230,500 | MRED MLS |
| 21 Aug, 2013 | Under contract | $229,900 | MRED MLS |
| 6 Aug, 2013 | Listed for sale | $229,900 | MRED MLS |
| 1 May, 2019 | Sold | $285,000 | MRED MLS |
| 18 Mar, 2019 | Under contract | $285,000 | MRED MLS |
| 15 Mar, 2019 | Listed for sale | $285,000 | MRED MLS |
| 28 Sep, 2020 | Sold | $331,000 | MRED MLS |
| 31 Aug, 2020 | Under contract | $335,000 | MRED MLS |
| — | Last price change | $345,000 | MRED MLS |
| 4 Jun, 2020 | Listed for sale | $345,000 | MRED MLS |
Room Specifics
Total Bedrooms: 3
Bedrooms Above Ground: 3
Bedrooms Below Ground: 0
Dimensions: —
Floor Type: Carpet
Dimensions: —
Floor Type: Carpet
Full Bathrooms: 2
Bathroom Amenities: Double Sink
Bathroom in Basement: 0
Dimensions: —
Floor Type: Hardwood
Dimensions: —
Floor Type: Ceramic Tile
Features: Eating Area-Table Space, Pantry-Closet
Dimensions: —
Floor Type: Vinyl
Dimensions: —
Floor Type: Hardwood
Dimensions: —
Floor Type: Carpet
Rooms: Foyer
Other Specifics
| 3 | |
| Concrete Perimeter | |
| Garage | |
| — | |
| — | |
| — | |
| Patio | |
| — | |
| 80X130 | |
| Unfinished | |
| — | |
| Skylight(s), Hardwood Floors | |
| Range, Microwave, Dishwasher, Refrigerator, Washer, Dryer | |
| Not in DB | |
| Park, Curbs, Sidewalks, Street Lights, Street Paved | |
| — | |
| Gas Starter |
Tax History
| Year | Property Taxes |
|---|---|
| 2013 | $6,646 |
| 2019 | $5,942 |
| 2020 | $6,085 |
Contact Agent
Nearby Similar Homes
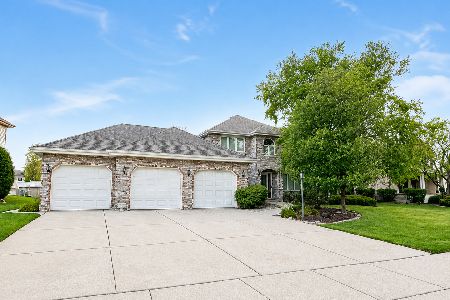
Nearby Sold Comparables

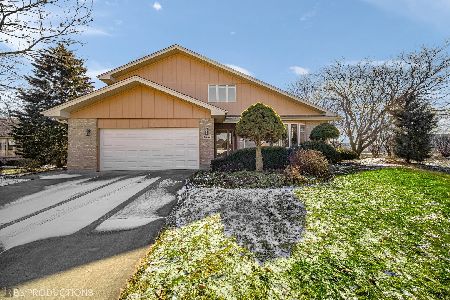
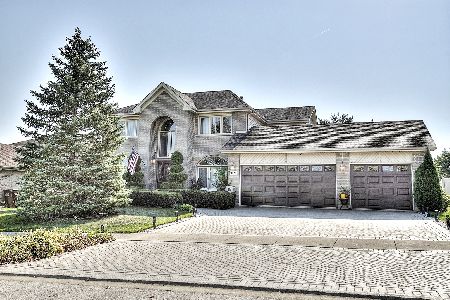
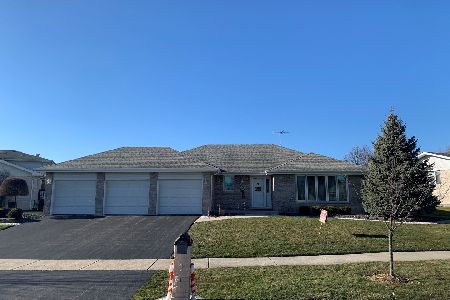
Contact Agent
Listing Provided By
Century 21 Universal
