

9445 Ozanam Avenue, Morton Grove, Illinois 60053
Sorry, we are updating photos, please update this page in 15 minutes
$380,000
|
Sold
|
|
| Status: | Closed |
| Sqft: | 0 |
| Cost/Sqft: | — |
| Beds: | 5 |
| Baths: | 3 |
| Year Built: | 1960 |
| Property Taxes: | $7,083 |
| Days On Market: | 6010 |
| Lot Size: | 0,00 |
Description
5-Bedroom Brick Split Level with 2 1/2-Baths! Fifth Bedroom is on lower level! Kitchen and Bath have been remodeled! Hardwood and Ceramic Tile Floors! Sky Lights and new energy-efficient windows make this home a bright and cherry place to live! Lower Level has a summer kitchen for entertainment! Lots of storage! Great Patio! 60 x 131 Lot with a 2-Car Garage!
Property Specifics
| Single Family | |
| — | |
| Tri-Level | |
| 1960 | |
| Partial, Walkout | |
| Brick | |
| — | |
| — | |
| No | |
| — |
| Cook | |
| — | |
| 0 / Not Applicable | |
| None | |
| Lake Michigan | |
| Public Sewer | |
| Central Air | |
| Natural Gas, Forced Air | |
| 07532696 | |
| 09131060070000 |
Nearby Schools
| NAME: | DISTRICT: | DISTANCE: | |
|---|---|---|---|
|
Middle School
Gemini Junior High School |
63 | Not in DB | |
|
High School
Maine East High School |
207 | Not in DB | |
Property History
| DATE: | EVENT: | PRICE: | SOURCE: |
|---|---|---|---|
| 5 Jul, 2010 | Sold | $380,000 | MRED MLS |
| 10 Jun, 2010 | Under contract | $398,000 | MRED MLS |
| 19 May, 2010 | Listed for sale | $398,000 | MRED MLS |
| 30 May, 2013 | Sold | $372,500 | MRED MLS |
| 14 May, 2013 | Under contract | $375,000 | MRED MLS |
| 7 May, 2013 | Listed for sale | $375,000 | MRED MLS |
Sorry, we are updating photos, please update this page in 15 minutes
Room Specifics
All Bedroom Info:
Total Bedrooms: 5
Bedrooms Above Ground: 5
Bedrooms Below Ground: 0
Total Bedrooms: 5
Bedrooms Above Ground: 5
Bedrooms Below Ground: 0
Second Bedroom Info:
Dimensions: —
Location: —Dimensions: —
Floor Type: Hardwood
Third Bedroom Info:
Dimensions: —
Location: —Dimensions: —
Floor Type: Hardwood
Fourth Bedroom Info:
Dimensions: —
Location: —Dimensions: —
Floor Type: Hardwood
Bathroom Info:
Full Bathrooms: 3
Partial Bathrooms: 1Full Bathrooms: 3
Bathroom Amenities: —
Bathroom in Basement: 1
Dining Room Info:
Dimensions: —
Location: —Dimensions: —
Floor Type: Hardwood
Kitchen Info:
Dimensions: —
Location: —Dimensions: —
Floor Type: Ceramic Tile
Features: Eating Area-Table Space
Laundry Room Info:
Dimensions: —
Location: —Dimensions: —
Floor Type: Other
Living Room Info:
Dimensions: —
Location: —Dimensions: —
Floor Type: Hardwood
Family Room Info:
Dimensions: —
Location: —Dimensions: —
Floor Type: Ceramic Tile
Additional Rooms Info:
Rooms: Bedroom 5
Basement: Partial, WalkoutRooms: Bedroom 5
Other Specifics
| 2 | |
| — | |
| Garage | |
| — | |
| — | |
| — | |
| Patio | |
| — | |
| 60X131 | |
| — | |
| Yes | |
| Skylight(s) | |
| Range, Microwave, Dishwasher, Refrigerator, Washer, Dryer | |
| Not in DB | |
| Sidewalks, Street Paved | |
| — | |
| — |
Tax History
| Year | Property Taxes |
|---|---|
| 2010 | $7,083 |
| 2013 | $8,120 |
Contact Agent
Nearby Similar Homes
9429 Ozark Avenue, Morton Grove, Illinois 60053
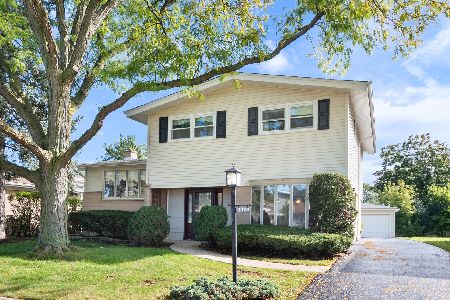
For Sale
$490,000
3 beds / 2.1 baths / 1,523 ft2
Single Family / Built: 1961
11
9407 Ozark Avenue, Morton Grove, Illinois 60053
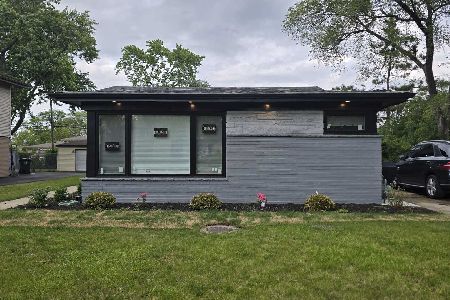
For Sale
$675,000
4 beds / 3.1 baths / 2,257 ft2
Single Family / Built: 1962
137
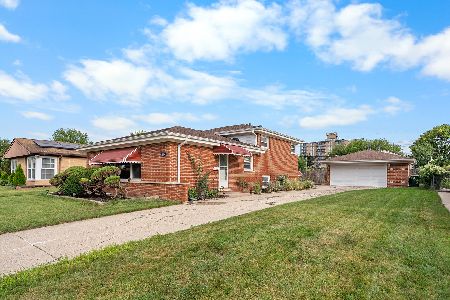
54 Fernwood Drive, Glenview, Illinois 60025
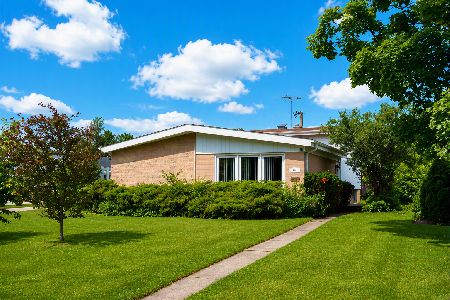
For Sale
$499,000
3 beds / 2.0 baths / 1,800 ft2
Single Family / Built: 1961
48
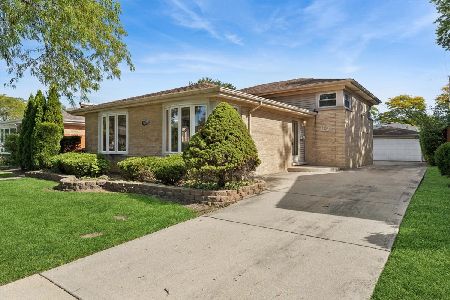
7927 Wilson Terrace, Morton Grove, Illinois 60053
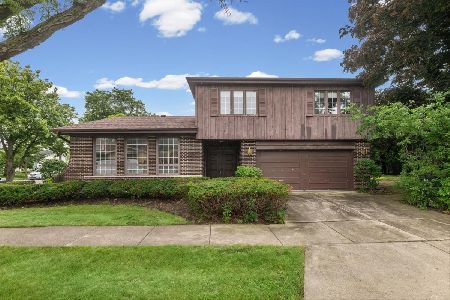
For Sale
$540,000
4 beds / 2.1 baths / 2,204 ft2
Single Family / Built: 1967
79
Nearby Sold Comparables
9445 Ozanam Avenue, Morton Grove, Illinois 60053

Sold
$375,000
5 beds / 2.1 baths / 2,200 ft2
Single Family / Built: 1962
4926
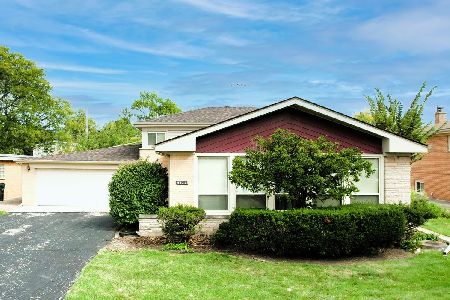
9440 Ozark Avenue, Morton Grove, Illinois 60053
Sold
$389,900
3 beds / 2.1 baths / 1,968 ft2
Single Family / Built: 1962
3152
9436 Ozark Avenue, Morton Grove, Illinois 60053
Sold
$334,900
3 beds / 2.0 baths / 1,220 ft2
Single Family / Built: 1961
2932
Contact Agent
Listing Provided By
Century 21 McMullen Real Estate Inc
