

945 Como Circle, Hampshire, Illinois 60140
Subdivision > Torino At Tuscany Woods
Sorry, we are updating photos, please update this page in 15 minutes
$184,000
|
Sold
|
|
| Status: | Closed |
| Sqft: | 1,800 |
| Cost/Sqft: | $106 |
| Beds: | 3 |
| Baths: | 3 |
| Year Built: | 2008 |
| Property Taxes: | $3,896 |
| Days On Market: | 3163 |
| Lot Size: | 0,00 |
Description
End Unit w/six panel doors, Natural Light Filled Living Area, with great Fireplace to cozy up to on those dreary winter days or even some cool Spring nights. Very efficient up to date kitchen w/stainless appliances and spacious dining area. Enjoy the full finished basement, plus extra storage area available as well. Upstairs you will find 3 good sized bedrooms, the master has it's own private bath plus large walk-in closet and 2nd Floor Laundry, In addition there is a loft area as well. Good sized 2 car attached Garage w/extra storage as well. Generous room sizes throughout. Don't wait ! Come take a look at this gorgeous Home before it's gone !! Great place to live !
Property Specifics
| Condos/Townhomes | |
| 2 | |
| — | |
| 2008 | |
| Full | |
| Aluminum Siding, Vinyl Siding, Brick | |
| — | |
| CHARLESTON | |
| No | |
| — |
| Kane | |
| Torino At Tuscany Woods | |
| 151 / Monthly | |
| Insurance, Exterior Maintenance, Lawn Care, Snow Removal | |
| Public | |
| Public Sewer | |
| Central Air | |
| Natural Gas, Forced Air | |
| 09879545 | |
| 0126154008 |
Property History
| DATE: | EVENT: | PRICE: | SOURCE: |
|---|---|---|---|
| 4 May, 2018 | Sold | $184,000 | MRED MLS |
| 17 Mar, 2018 | Under contract | $189,900 | MRED MLS |
| 13 Mar, 2018 | Listed for sale | $189,900 | MRED MLS |
Sorry, we are updating photos, please update this page in 15 minutes
Room Specifics
All Bedroom Info:
Total Bedrooms: 3
Bedrooms Above Ground: 3
Bedrooms Below Ground: 0
Total Bedrooms: 3
Bedrooms Above Ground: 3
Bedrooms Below Ground: 0
Second Bedroom Info:
Dimensions: —
Location: —Dimensions: —
Floor Type: Carpet
Third Bedroom Info:
Dimensions: —
Location: —Dimensions: —
Floor Type: Carpet
Bathroom Info:
Full Bathrooms: 3
Partial Bathrooms: 1Full Bathrooms: 3
Bathroom Amenities: —
Bathroom in Basement: 0
Dining Room Info:
Dimensions: —
Location: —Dimensions: —
Floor Type: Wood Laminate
Kitchen Info:
Dimensions: —
Location: —Dimensions: —
Floor Type: Vinyl
Living Room Info:
Dimensions: —
Location: —Dimensions: —
Floor Type: Wood Laminate
Family Room Info:
Dimensions: —
Location: —Dimensions: —
Floor Type: Wood Laminate
Additional Rooms Info:
Rooms: Loft
Basement: FullRooms: Loft
Other Specifics
| 2 | |
| — | |
| Garage | |
| — | |
| — | |
| — | |
| — | |
| — | |
| COMMON | |
| — | |
| Full | |
| — | |
| Range, Microwave, Dishwasher, Refrigerator, Washer, Dryer, Disposal | |
| Not in DB | |
| — | |
| — | |
| Gas Log, Gas Starter |
Tax History
| Year | Property Taxes |
|---|---|
| 2018 | $3,896 |
Contact Agent
Nearby Similar Homes
1091 Marcello Drive, Hampshire, Illinois 60140
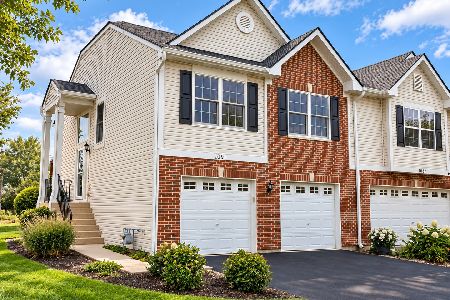
For Sale
$289,000
3 beds / 2.0 baths / 1,791 ft2
Condos/Townhomes / Built: 2008
46
1088 Turin Drive, Hampshire, Illinois 60140
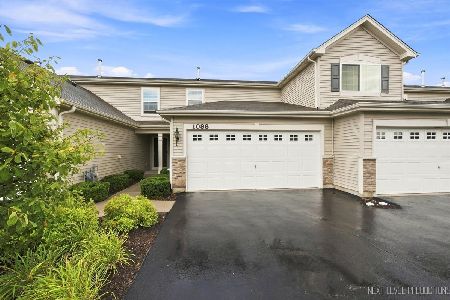
For Sale
$269,900
2 beds / 1.1 baths / 1,128 ft2
Condos/Townhomes / Built: 2016
69
Nearby Sold Comparables
1123 Marcello Drive, Hampshire, Illinois 60140

Sold
$139,900
2 beds / 2.0 baths / 1,273 ft2
Condos/Townhomes / Built: 2007
4088
1103 Marcello Drive, Hampshire, Illinois 60140
Sold
$98,000
3 beds / 2.1 baths / 1,792 ft2
Condos/Townhomes / Built: 2008
4274
1095 Marcello Drive, Hampshire, Illinois 60140
Sold
$149,900
3 beds / 2.1 baths / 1,806 ft2
Condos/Townhomes / Built: 2007
4088
1083 Marcello Drive, Hampshire, Illinois 60140
Sold
$136,500
2 beds / 2.0 baths / 1,273 ft2
Condos/Townhomes / Built: 2007
3864
1065 Marcello Drive, Hampshire, Illinois 60140
Sold
$105,000
2 beds / 2.0 baths / 1,322 ft2
Condos/Townhomes / Built: 2007
4191
1001 Marcello Drive, Hampshire, Illinois 60140
Sold
$154,900
2 beds / 2.1 baths / 1,806 ft2
Condos/Townhomes / Built: 2007
3919
Contact Agent
Listing Provided By
Century 21 New Heritage
