

945 Parkhill Circle, Aurora, Illinois 60502
Subdivision > Woodlands At Oakhurst North
Sorry, we are updating photos, please update this page in 15 minutes
$173,000
|
Sold
|
|
| Status: | Closed |
| Sqft: | 1,515 |
| Cost/Sqft: | $119 |
| Beds: | 2 |
| Baths: | 3 |
| Year Built: | 1997 |
| Property Taxes: | $3,848 |
| Days On Market: | 4451 |
| Lot Size: | 0,00 |
Description
Wonderfully updated waterview unit with open floor plan featuring two story foyer & living room. Loft can be easily converted to a 3rd bedroom. Excellent location nestled in Oakhurst North. Pool & Clubhouse Community, Walk to Elem School. Close to Metra, I-88, parks, & shopping! 2nd floor laundry. Vaulted master w/walk-in closet. 2 car attached garage. Move-in Ready!
Property Specifics
| Condos/Townhomes | |
| 2 | |
| — | |
| 1997 | |
| None | |
| Vinyl Siding, Brick | |
| Asphalt | |
| — | |
| No | |
| — |
| Du Page | |
| Woodlands At Oakhurst North | |
| 133 / Monthly | |
| Insurance, Clubhouse, Pool, Exterior Maintenance, Lawn Care, Scavenger, Snow Removal | |
| Lake Michigan | |
| Public Sewer | |
| Central Air | |
| Natural Gas, Forced Air | |
| 08710135 | |
| 0718413038 |
Nearby Schools
| NAME: | DISTRICT: | DISTANCE: | |
|---|---|---|---|
|
Grade School
Young Elementary School |
204 | — | |
|
Middle School
Granger Middle School |
204 | Not in DB | |
|
High School
Metea Valley High School |
204 | Not in DB | |
Property History
| DATE: | EVENT: | PRICE: | SOURCE: |
|---|---|---|---|
| 5 Nov, 2014 | Sold | $173,000 | MRED MLS |
| 29 Sep, 2014 | Under contract | $180,000 | MRED MLS |
| — | Last price change | $184,900 | MRED MLS |
| 24 Aug, 2014 | Listed for sale | $184,900 | MRED MLS |
| 9 Jun, 2017 | Under contract | $0 | MRED MLS |
| 3 Jun, 2017 | Listed for sale | $0 | MRED MLS |
| 11 Oct, 2025 | Under contract | $0 | MRED MLS |
| 1 Sep, 2025 | Listed for sale | $0 | MRED MLS |
Sorry, we are updating photos, please update this page in 15 minutes
Room Specifics
All Bedroom Info:
Total Bedrooms: 2
Bedrooms Above Ground: 2
Bedrooms Below Ground: 0
Total Bedrooms: 2
Bedrooms Above Ground: 2
Bedrooms Below Ground: 0
Second Bedroom Info:
Dimensions: —
Location: —Dimensions: —
Floor Type: Carpet
Bathroom Info:
Full Bathrooms: 3
Partial Bathrooms: 1Full Bathrooms: 3
Bathroom Amenities: Soaking Tub
Bathroom in Basement: 0
Dining Room Info:
Dimensions: —
Location: —Dimensions: —
Floor Type: Hardwood
Kitchen Info:
Dimensions: —
Location: —Dimensions: —
Floor Type: Hardwood
Features: Eating Area-Breakfast Bar, Pantry-Closet
Laundry Room Info:
Dimensions: —
Location: —Dimensions: —
Floor Type: Vinyl
Living Room Info:
Dimensions: —
Location: —Dimensions: —
Floor Type: Hardwood
Additional Rooms Info:
Rooms: Loft
Basement: NoneRooms: Loft
Other Specifics
| 2 | |
| Concrete Perimeter | |
| Garage | |
| — | |
| — | |
| — | |
| Patio, Porch | |
| Wetlands adjacent, Pond(s) | |
| COMMON | |
| — | |
| Full | |
| Vaulted/Cathedral Ceilings, Hardwood Floors, Second Floor Laundry, Laundry Hook-Up in Unit | |
| Stainless Steel Appliance(s) | |
| Not in DB | |
| — | |
| Park, Pool | |
| — |
Tax History
| Year | Property Taxes |
|---|---|
| 2014 | $3,848 |
Contact Agent
Nearby Similar Homes
1041 Parkhill Circle, Aurora, Illinois 60502
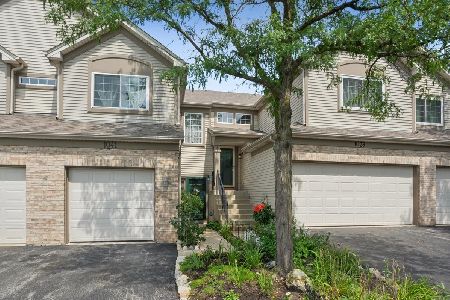
For Sale
$265,000
2 beds / 1.1 baths / 1,213 ft2
Condos/Townhomes / Built: 1999
68
2525 Looking Glass Court, Aurora, Illinois 60502
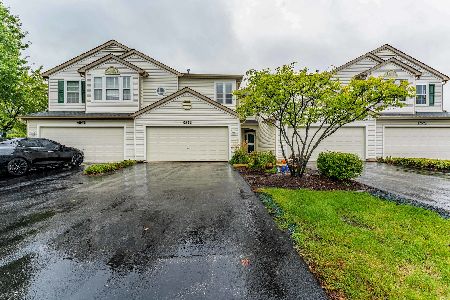
For Sale
$330,000
3 beds / 2.1 baths / 1,533 ft2
Condos/Townhomes / Built: 1999
22
Nearby Sold Comparables
947 Parkhill Circle, Aurora, Illinois 60502

Sold
$178,000
2 beds / 1.1 baths / 1,213 ft2
Condos/Townhomes / Built: 1997
3130
955 Parkhill Circle, Aurora, Illinois 60502
Sold
$221,400
3 beds / 2.0 baths / 1,482 ft2
Condos/Townhomes / Built: 1997
2997
935 Parkhill Circle, Aurora, Illinois 60502
Sold
$177,855
2 beds / 2.0 baths / 1,223 ft2
Condos/Townhomes / Built: 1998
3217
927 Parkhill Circle, Aurora, Illinois 60502
Sold
$192,000
3 beds / 2.1 baths / 1,700 ft2
Condos/Townhomes / Built: 1997
4790
935 Parkhill Circle, Aurora, Illinois 60502
Sold
$148,900
2 beds / 2.0 baths / 1,223 ft2
Condos/Townhomes / Built: 1998
4245
925 Park Hill Circle, Aurora, Illinois 60502

Sold
$265,000
2 beds / 2.1 baths / 1,649 ft2
Condos/Townhomes / Built: 1997
1276
Contact Agent
Listing Provided By
john greene, Realtor
