

945 Red Oak Street, Addison, Illinois 60101


$850,000
|
Sold
|
|
| Status: | Closed |
| Sqft: | 4,150 |
| Cost/Sqft: | $211 |
| Beds: | 4 |
| Baths: | 3 |
| Year Built: | 2025 |
| Property Taxes: | $0 |
| Days On Market: | 576 |
| Lot Size: | 0,19 |
Description
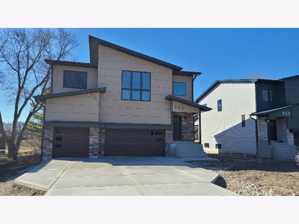
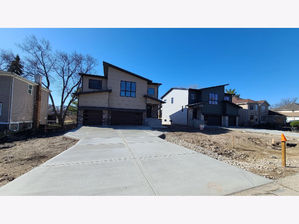
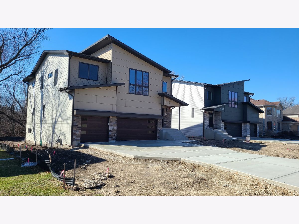
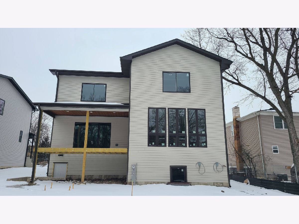
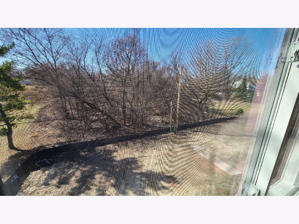
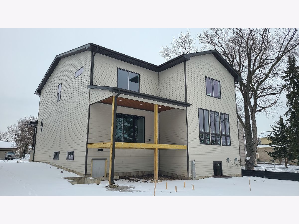
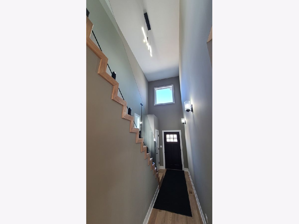
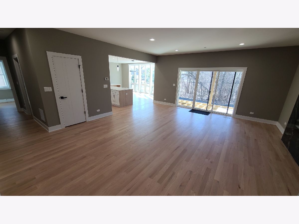
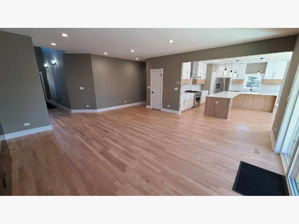
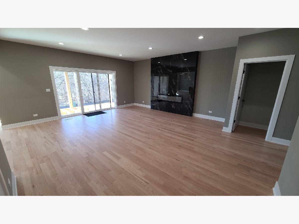
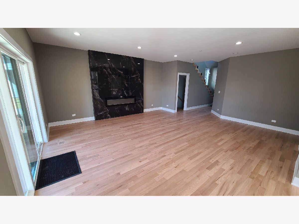
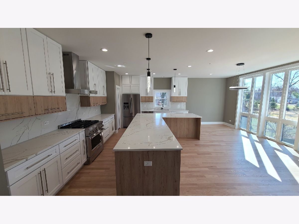
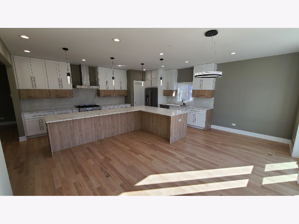
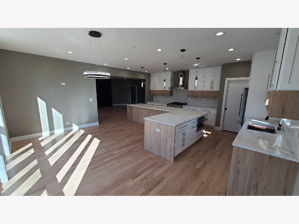
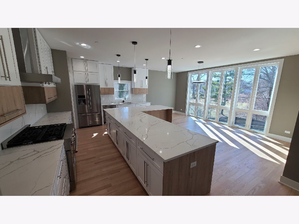
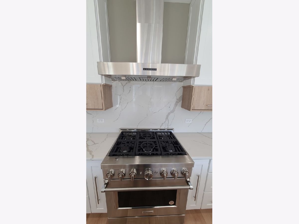
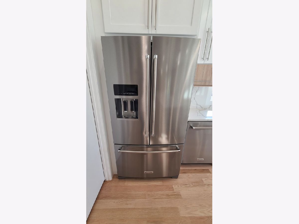
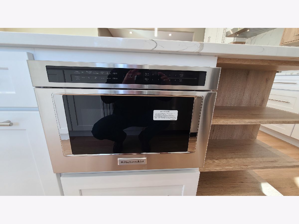
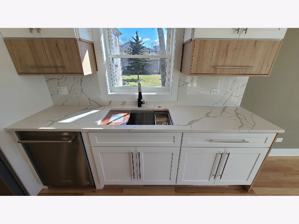
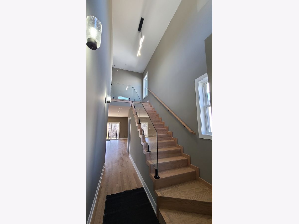
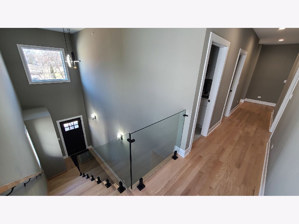
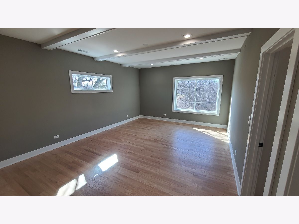
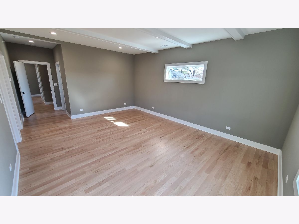
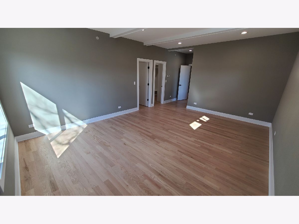
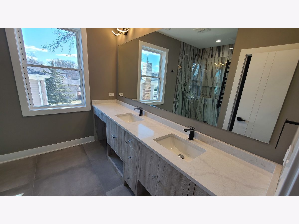
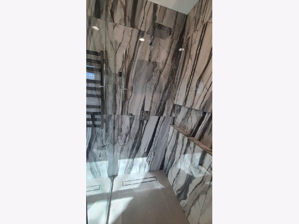
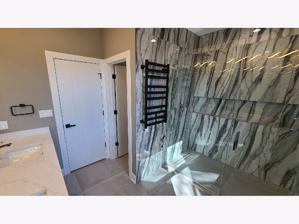
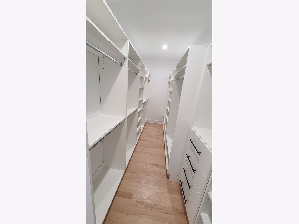
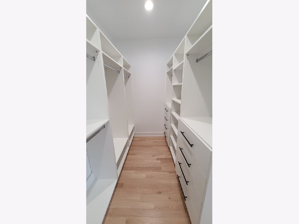
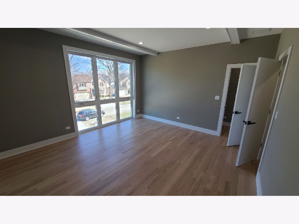
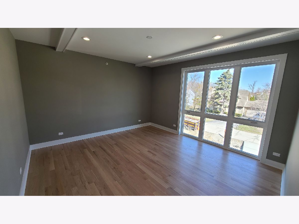
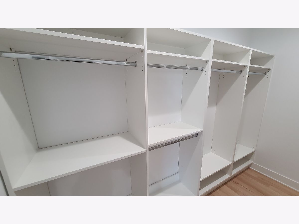
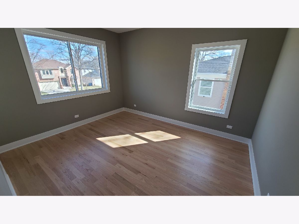
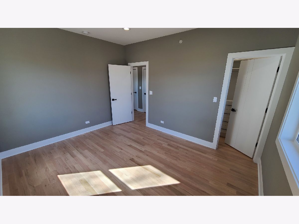
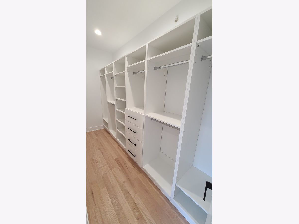
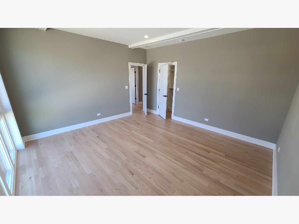
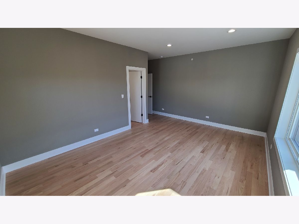
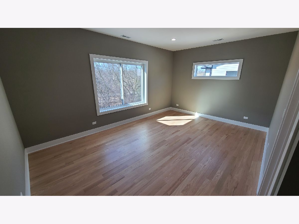
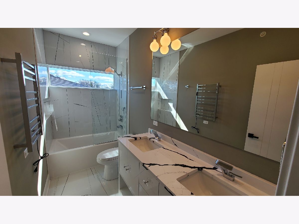
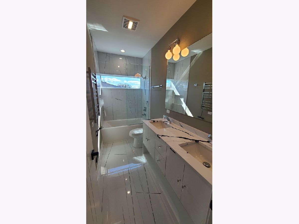
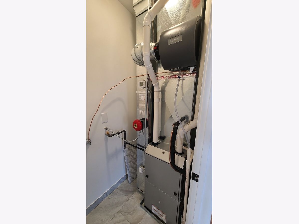
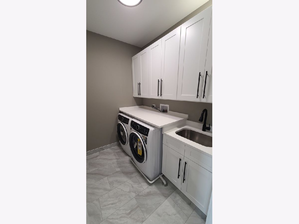
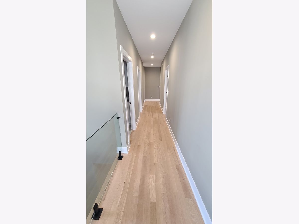
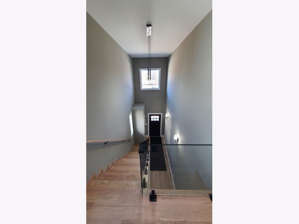
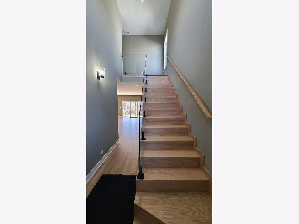
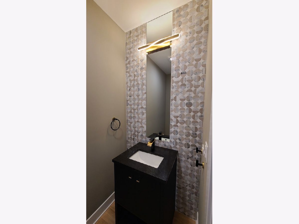
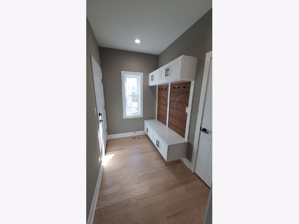
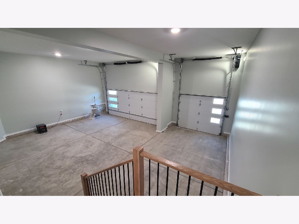
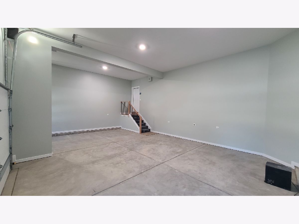
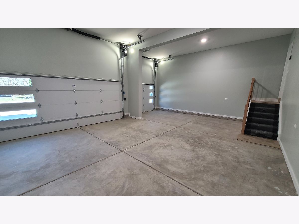
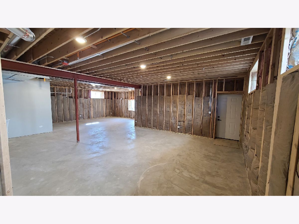
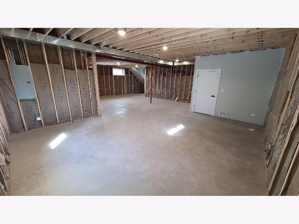
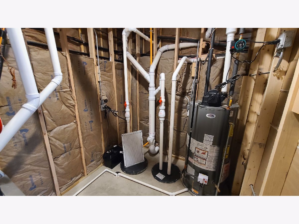
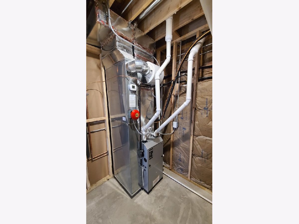
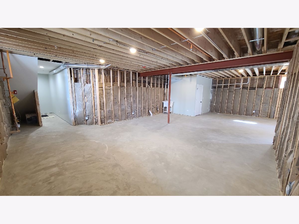
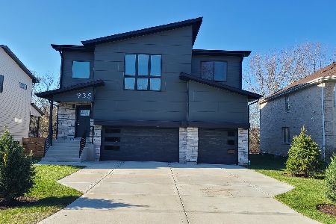
BEAUTIFUL QUALITY CUSTOM BUILT NEW CONSTRUCTION WITH MODERN, OPEN FLOOR CONCEPT. APPROXIMATELY 4,150 SQ.FT. AND WITH A 3-CAR ATTACHED GARAGE 4,900 SQ.FT. 2-STORY CONTEMPORARY STYLE HOME IN ADDISON! 4-BEDROOMS AND 2.5-BATHROOMS. OPEN MAIN LEVEL HAS A FAMILY ROOM WITH ELECTRIC FIREPLACE AND SLIDING DOOR TO A DECK. GORGEOUS ISLAND KITCHEN WITH CUSTOM CABINETS, QUARTZ COUNTERS, "KITCHEN AID" STAINLESS STEEL APPLIANCES AND WALK-IN PANTRY CLOSET. 1/2 BATHROOM. MUD ROOM. 2ND FLOOR HAS A MASTER SUITE WITH A PRIVATE BATHROOM W/ WALK-IN SHOWER, DOUBLE SINK AND 2 WALK-IN CLOSETS. 3 MORE BEDROOMS FOR A TOTAL OF FOUR AND SECOND FULL BATHROOM WITH A SOAKING TUB. 2ND FLOOR LAUNDRY ROOM. HARDWOOD FLOORS THROUGHOUT THE 1ST AND 2ND FLOOR. FULL UNFINISHED BASEMENT WITH EXTERIOR ACCESS. THE ROOMS ARE VERY GENEROUS IN SIZE AND THERE IS AN AMPLE AMOUNT OF CLOSET AND STORAGE SPACE THROUGHOUT. 9-FOOT CEILINGS MAKE THIS HOME BRIGHT AND AIRY. FINISHED OVERSIZED 3-CAR ATTACHED GARAGE IS WIRED FOR EV CHARGING. EXTERIOR IS FINISHED WITH DURABLE FIBER BOARD CEMENT SIDING AND NATURAL STONE. DUAL HEATING AND A/C SYSTEM. A RADON MITIGATION SYSTEM IS IN PLACE. LARGE DECK OFF THE FAMILY ROOM AND MUCH MORE. 935 E. RED OAK ST. NEXT DOOR NEW CONSTRUCTION IS ALSO AVAILABLE.
Property Specifics
| Single Family | |
| — | |
| — | |
| 2025 | |
| — | |
| — | |
| No | |
| 0.19 |
| — | |
| — | |
| — / Not Applicable | |
| — | |
| — | |
| — | |
| 12320445 | |
| 0322212035 |
Nearby Schools
| NAME: | DISTRICT: | DISTANCE: | |
|---|---|---|---|
|
Grade School
Fullerton Elementary School |
4 | — | |
|
Middle School
Indian Trail Junior High School |
4 | Not in DB | |
|
High School
Fenton High School |
100 | Not in DB | |
Property History
| DATE: | EVENT: | PRICE: | SOURCE: |
|---|---|---|---|
| 5 May, 2025 | Sold | $850,000 | MRED MLS |
| 24 Mar, 2025 | Under contract | $875,000 | MRED MLS |
| 24 Mar, 2025 | Listed for sale | $875,000 | MRED MLS |
Room Specifics
Total Bedrooms: 4
Bedrooms Above Ground: 4
Bedrooms Below Ground: 0
Dimensions: —
Floor Type: —
Dimensions: —
Floor Type: —
Dimensions: —
Floor Type: —
Full Bathrooms: 3
Bathroom Amenities: Double Sink,European Shower,Soaking Tub
Bathroom in Basement: 0
Rooms: —
Basement Description: —
Other Specifics
| 3 | |
| — | |
| — | |
| — | |
| — | |
| 63 X 133 | |
| — | |
| — | |
| — | |
| — | |
| Not in DB | |
| — | |
| — | |
| — | |
| — |
Tax History
| Year | Property Taxes |
|---|
Contact Agent
Nearby Similar Homes

Nearby Sold Comparables

Contact Agent
Listing Provided By
Realty Champions, Inc.
