

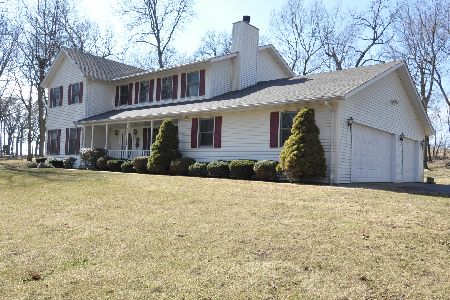
9451 Woodgate Lane, Byron, Illinois 61010
$314,000
|
Sold
|
|
| Status: | Closed |
| Sqft: | 2,800 |
| Cost/Sqft: | $112 |
| Beds: | 5 |
| Baths: | 5 |
| Year Built: | 1992 |
| Property Taxes: | $6,560 |
| Days On Market: | 2594 |
| Lot Size: | 1,00 |
Description
5 BED, 4.5 BATH LOCATED IN WOODGATE SUBDIVISION! Stately and stunning, two story home situated on a picturesque 1 acre lot. The kitchen is open to the living space with an eat in area, granite counters & Jenn Air cook top. Inviting two story entry way with loads of natural light and over sized windows. Formal dining room and a front room currently serves as an office but would make a great family room, den or playroom. The master is located upstairs and has a large en suite bathroom with updated quartz counter tops. Walk out, lower level with an additional family room, wet bar, full bath and bedroom. Many updates including: windows & all patio doors in 2017, roof in 2013 & hot water heater in 2015. Over-sized 3 car garage with ample attic storage along with storage shed under the deck in backyard allows for plenty of room for toys and hobbies! Over 4,000 sq ft of finished living space for you to call HOME!
Property Specifics
| Single Family | |
| — | |
| Traditional | |
| 1992 | |
| Full,Walkout | |
| — | |
| No | |
| 1 |
| Ogle | |
| — | |
| 0 / Not Applicable | |
| None | |
| Private Well | |
| Septic-Private | |
| 10480044 | |
| 04234270020000 |
Property History
| DATE: | EVENT: | PRICE: | SOURCE: |
|---|---|---|---|
| 30 Sep, 2019 | Sold | $314,000 | MRED MLS |
| 18 Aug, 2019 | Under contract | $314,900 | MRED MLS |
| 7 Aug, 2019 | Listed for sale | $314,900 | MRED MLS |
Room Specifics
Total Bedrooms: 5
Bedrooms Above Ground: 5
Bedrooms Below Ground: 0
Dimensions: —
Floor Type: —
Dimensions: —
Floor Type: —
Dimensions: —
Floor Type: —
Dimensions: —
Floor Type: —
Full Bathrooms: 5
Bathroom Amenities: —
Bathroom in Basement: 1
Rooms: Bedroom 5,Great Room,Foyer
Basement Description: Finished
Other Specifics
| 3 | |
| Concrete Perimeter | |
| — | |
| Deck, Patio | |
| Wooded | |
| 172X250X177X276 | |
| — | |
| Full | |
| Vaulted/Cathedral Ceilings, First Floor Laundry | |
| Range, Microwave, Dishwasher, Refrigerator, Washer, Dryer, Built-In Oven, Water Softener | |
| Not in DB | |
| — | |
| — | |
| — | |
| Gas Starter |
Tax History
| Year | Property Taxes |
|---|---|
| 2019 | $6,560 |
Contact Agent
Nearby Similar Homes
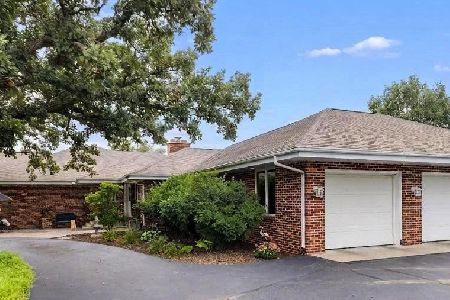
Nearby Sold Comparables

Contact Agent
Listing Provided By
RE/MAX of Rock Valley
