

9476 Woodgate Lane, Byron, Illinois 61010
$248,000
|
Sold
|
|
| Status: | Closed |
| Sqft: | 3,840 |
| Cost/Sqft: | $68 |
| Beds: | 4 |
| Baths: | 4 |
| Year Built: | 1988 |
| Property Taxes: | $4,862 |
| Days On Market: | 2835 |
| Lot Size: | 1,25 |
Description
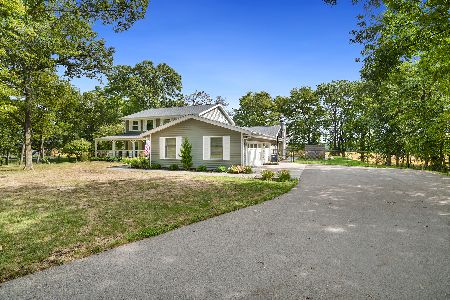
Welcome Home! This gorgeous 3800+ sq ft home sits on over a 1.25 acre lot in a park like setting. Priced below appraised value! Very large eat-in kitchen with loads of cabinets, formal living room, built in desk, main floor laundry, family room w/gas fireplace, new wall of windows for viewing sunsets & nature's many wonders. Oak trim & pine 6 panel doors. Upper level has 4 large bedrooms & 2 full baths. Finished lower level has large game room with pass thru bar, 2nd kitchen, hobby room, and work & equipment room with newer mechanicals. Oversized 3 car garage with basement access and 250 sq ft attic with plywood floor. Sparkling inground pool has heater & walk-in steps that are great for children and seniors. Other features include wide driveway, large custom built deck with seats, radon reduction system, 500 sq ft garden, and 70 plus trees. Great home on cul-de-sac in a sought after locale near Byron.
Property Specifics
| Single Family | |
| — | |
| — | |
| 1988 | |
| Full | |
| — | |
| No | |
| 1.25 |
| Ogle | |
| — | |
| 0 / Not Applicable | |
| None | |
| Private Well | |
| Septic-Private | |
| 10153409 | |
| 04234260010000 |
Property History
| DATE: | EVENT: | PRICE: | SOURCE: |
|---|---|---|---|
| 8 Feb, 2019 | Sold | $248,000 | MRED MLS |
| 10 Dec, 2018 | Under contract | $262,000 | MRED MLS |
| 9 Dec, 2018 | Listed for sale | $262,000 | MRED MLS |
Room Specifics
Total Bedrooms: 4
Bedrooms Above Ground: 4
Bedrooms Below Ground: 0
Dimensions: —
Floor Type: —
Dimensions: —
Floor Type: —
Dimensions: —
Floor Type: —
Full Bathrooms: 4
Bathroom Amenities: —
Bathroom in Basement: 1
Rooms: Recreation Room,Workshop,Kitchen,Game Room
Basement Description: Finished
Other Specifics
| 3 | |
| — | |
| Asphalt | |
| Deck, Patio, In Ground Pool | |
| — | |
| 247.30X236.38X245X221.10 | |
| — | |
| Full | |
| First Floor Laundry | |
| Range, Dishwasher, Refrigerator, Washer, Dryer, Disposal | |
| Not in DB | |
| — | |
| — | |
| — | |
| Gas Log |
Tax History
| Year | Property Taxes |
|---|---|
| 2019 | $4,862 |
Contact Agent
Nearby Similar Homes
Nearby Sold Comparables

Contact Agent
Listing Provided By
RE/MAX of Rock Valley LTD
