

947 Hawthorne Avenue, Elmhurst, Illinois 60126
Sorry, we are updating photos, please update this page in 15 minutes
$312,000
|
Sold
|
|
| Status: | Closed |
| Sqft: | 1,697 |
| Cost/Sqft: | $192 |
| Beds: | 3 |
| Baths: | 2 |
| Year Built: | 1961 |
| Property Taxes: | $5,783 |
| Days On Market: | 3702 |
| Lot Size: | 0,00 |
Description
Original owner loved this well-maintained home for over 50 years. Cute split level in a wonderful South Elmhurst location boasts 3 bedrooms with hardwood floors, 2 full baths, and a 2.5 car heated garage. The living/dining room features a vaulted ceiling and hardwood flooring. The eat-in kitchen could use some updating, but has plenty of room for a redesign. Large family room in English basement is bright and cheerful with ample space for entertaining. Home has tons of potential and is in very nice condition, but is an Estate being conveyed AS IS.
Property Specifics
| Single Family | |
| — | |
| Bi-Level | |
| 1961 | |
| English | |
| Aluminum Siding, Brick | |
| Asphalt | |
| — | |
| No | |
| — |
| Du Page | |
| — | |
| 0 / Not Applicable | |
| None | |
| Lake Michigan | |
| Public Sewer | |
| Central Air | |
| Natural Gas, Forced Air | |
| 09352440 | |
| 0614120003 |
Nearby Schools
| NAME: | DISTRICT: | DISTANCE: | |
|---|---|---|---|
|
Grade School
Jackson Elementary School |
205 | — | |
|
Middle School
Bryan Middle School |
205 | Not in DB | |
|
High School
York Community High School |
205 | Not in DB | |
Property History
| DATE: | EVENT: | PRICE: | SOURCE: |
|---|---|---|---|
| 7 Nov, 2016 | Sold | $312,000 | MRED MLS |
| 30 Sep, 2016 | Under contract | $325,000 | MRED MLS |
| 26 Sep, 2016 | Listed for sale | $325,000 | MRED MLS |
Sorry, we are updating photos, please update this page in 15 minutes
Room Specifics
All Bedroom Info:
Total Bedrooms: 3
Bedrooms Above Ground: 3
Bedrooms Below Ground: 0
Total Bedrooms: 3
Bedrooms Above Ground: 3
Bedrooms Below Ground: 0
Second Bedroom Info:
Dimensions: —
Location: —Dimensions: —
Floor Type: Hardwood
Third Bedroom Info:
Dimensions: —
Location: —Dimensions: —
Floor Type: Hardwood
Bathroom Info:
Full Bathrooms: 2
Partial Bathrooms: 0Full Bathrooms: 2
Bathroom Amenities: —
Bathroom in Basement: 1
Kitchen Info:
Dimensions: —
Location: —Dimensions: —
Floor Type: Vinyl
Features: Eating Area-Table Space
Laundry Room Info:
Dimensions: —
Location: —Dimensions: —
Floor Type: Vinyl
Living Room Info:
Dimensions: —
Location: —Dimensions: —
Floor Type: Hardwood
Family Room Info:
Dimensions: —
Location: —Dimensions: —
Floor Type: Carpet
Additional Rooms Info:
Rooms: Breakfast Room
Basement: EnglishRooms: Breakfast Room
Other Specifics
| 2.5 | |
| — | |
| Garage | |
| — | |
| — | |
| — | |
| — | |
| — | |
| 50 X 132 | |
| — | |
| None | |
| Vaulted/Cathedral Ceilings, Hardwood Floors | |
| Range, Refrigerator, Washer, Dryer | |
| Not in DB | |
| Sidewalks, Street Lights, Street Paved | |
| — | |
| — |
Tax History
| Year | Property Taxes |
|---|---|
| 2016 | $5,783 |
Contact Agent
Nearby Similar Homes
956 Hillside Avenue, Elmhurst, Illinois 60126
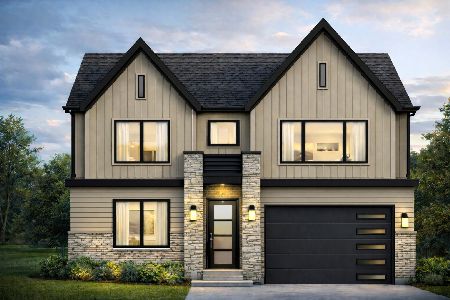
For Sale
$1,650,000
4 beds / 5.0 baths / 4,740 ft2
Single Family / Built: 2026
213
836 Spring Road, Elmhurst, Illinois 60126
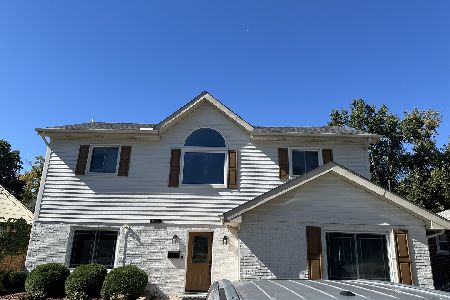
For Sale
$900,000
4 beds / 3.0 baths / 2,235 ft2
Single Family / Built: 1954
34
799 Hawthorne Avenue, Elmhurst, Illinois 60126
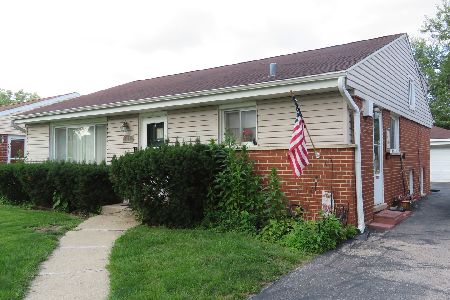
For Sale
$499,500
3 beds / 1.1 baths / 1,638 ft2
Single Family / Built: 1958
100
452 Commonwealth Lane, Elmhurst, Illinois 60126
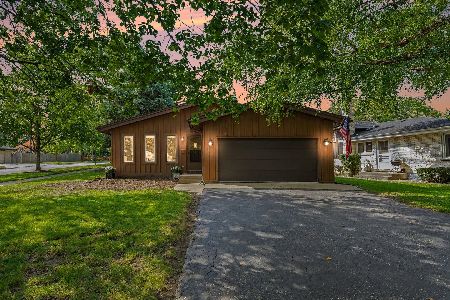
For Sale
$499,000
3 beds / 3.0 baths / 1,788 ft2
Single Family / Built: 1982
73
237 Jackson Street, Elmhurst, Illinois 60126

For Sale
$544,900
2 beds / 2.0 baths / 1,286 ft2
Single Family / Built: 1961
29
419 Butterfield Road, Elmhurst, Illinois 60126
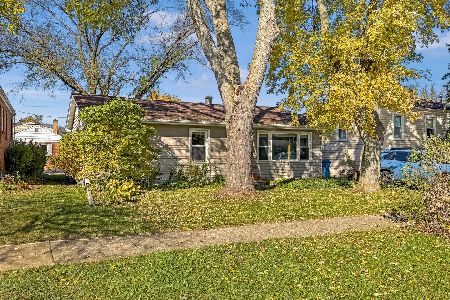
For Sale
$330,000
3 beds / 1.0 baths / 936 ft2
Single Family / Built: 1954
6
Nearby Sold Comparables
943 Hawthorne Avenue, Elmhurst, Illinois 60126

Sold
$360,000
3 beds / 1.1 baths / 2,056 ft2
Single Family / Built: —
2667
370 Van Buren Street, Elmhurst, Illinois 60126
Sold
$374,900
3 beds / 2.0 baths / 1,925 ft2
Single Family / Built: 1962
2796
959 Hawthorne Avenue, Elmhurst, Illinois 60126
Sold
$265,000
3 beds / 1.1 baths / 0 ft2
Single Family / Built: 1960
6259
959 Hawthorne Avenue, Elmhurst, Illinois 60126
Sold
$330,000
3 beds / 1.1 baths / 1,166 ft2
Single Family / Built: 1960
3825
952 Fairfield Avenue, Elmhurst, Illinois 60126
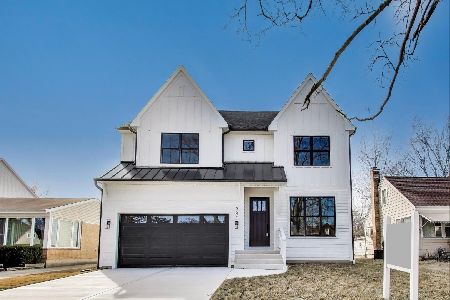
Sold
$1,450,000
4 beds / 4.1 baths / 3,425 ft2
Single Family / Built: 2024
587
952 Fairfield Avenue, Elmhurst, Illinois 60126
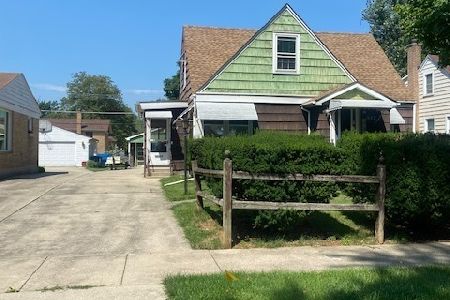
Sold
$350,000
3 beds / 1.0 baths / 1,194 ft2
Single Family / Built: 1955
1215
Contact Agent
Listing Provided By
L.W. Reedy Real Estate
