

948 Serendipity Drive, Aurora, Illinois 60504
Subdivision > Hometown
Sorry, we are updating photos, please update this page in 15 minutes
$121,000
|
Sold
|
|
| Status: | Closed |
| Sqft: | 1,460 |
| Cost/Sqft: | $88 |
| Beds: | 3 |
| Baths: | 3 |
| Year Built: | 2001 |
| Property Taxes: | $4,026 |
| Days On Market: | 5820 |
| Lot Size: | 0,00 |
Description
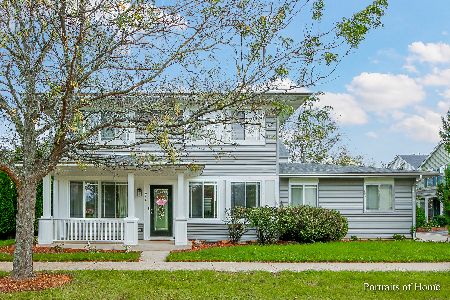
FRANK LLYOD WRIGHT INSPIRED HOME // HOMETOWN SUBDIVISION // LARGE COVERED FRONT PORCH OVERLOOKING PARK // HARDWOOD FLOORS ON ENTIRE FIRST FLOOR // 3 BEDROOMS // 2.1 BATHS // 2 1/2 CAR GARAGE // NEW BRICK PAVER PATIO // DECORATED IN KHAKIS // NEW CARPET ON 2ND LEVEL // IMMACULATE CONDITION HOME BUILT ON A CORNER LOT // SIDE LOAD GARAGE - MAKES HOME LOOK HUGE! EXTRA WINDOWS // ONE OF THE BEST LOTS IN AREA! FHA READY!
Property Specifics
| Single Family | |
| — | |
| Traditional | |
| 2001 | |
| None | |
| Frame | |
| Asphalt | |
| — | |
| No | |
| 0 |
| Kane | |
| Hometown | |
| 45 / Monthly | |
| Other | |
| Public | |
| Public Sewer | |
| Central Air | |
| Forced Air | |
| 07677430 | |
| 1536126110 |
Property History
| DATE: | EVENT: | PRICE: | SOURCE: |
|---|---|---|---|
| 29 Sep, 2010 | Sold | $74,989 | MRED MLS |
| 11 Jun, 2010 | Under contract | $80,000 | MRED MLS |
| 23 Apr, 2010 | Listed for sale | $80,000 | MRED MLS |
| 28 Feb, 2011 | Sold | $121,000 | MRED MLS |
| 14 Jan, 2011 | Under contract | $127,900 | MRED MLS |
| — | Last price change | $129,900 | MRED MLS |
| 15 Nov, 2010 | Listed for sale | $129,900 | MRED MLS |
| 25 Nov, 2020 | Sold | $191,000 | MRED MLS |
| 26 Oct, 2020 | Under contract | $209,000 | MRED MLS |
| 20 Oct, 2020 | Listed for sale | $209,000 | MRED MLS |
| 12 Nov, 2021 | Sold | $226,000 | MRED MLS |
| 21 Oct, 2021 | Under contract | $220,000 | MRED MLS |
| 17 Oct, 2021 | Listed for sale | $220,000 | MRED MLS |
Sorry, we are updating photos, please update this page in 15 minutes
Room Specifics
All Bedroom Info:
Total Bedrooms: 3
Bedrooms Above Ground: 3
Bedrooms Below Ground: 0
Total Bedrooms: 3
Bedrooms Above Ground: 3
Bedrooms Below Ground: 0
Second Bedroom Info:
Dimensions: —
Location: —Dimensions: —
Floor Type: Carpet
Third Bedroom Info:
Dimensions: —
Location: —Dimensions: —
Floor Type: Carpet
Bathroom Info:
Full Bathrooms: 3
Partial Bathrooms: 1Full Bathrooms: 3
Bathroom Amenities: —
Bathroom in Basement: 0
Dining Room Info:
Dimensions: —
Location: —Dimensions: —
Floor Type: Hardwood
Kitchen Info:
Dimensions: —
Location: —Dimensions: —
Floor Type: Hardwood
Features: Eating Area-Table Space
Living Room Info:
Dimensions: —
Location: —Dimensions: —
Floor Type: Hardwood
Family Room Info:
Dimensions: —
Location: —Dimensions: —
Floor Type: Vinyl
Additional Rooms Info:
Rooms: No additional rooms
Basement: NoneRooms: No additional rooms
Other Specifics
| 2 | |
| Concrete Perimeter | |
| Garage | |
| — | |
| — | |
| — | |
| Patio | |
| — | |
| 25X125 | |
| — | |
| Full | |
| First Floor Laundry | |
| Range, Microwave, Dishwasher, Refrigerator, Washer, Dryer, Disposal, Trash Compactor | |
| Not in DB | |
| Sidewalks, Street Lights, Street Paved | |
| — | |
| — |
Tax History
| Year | Property Taxes |
|---|---|
| 2010 | $4,026 |
| 2020 | $4,519 |
| 2021 | $4,603 |
Contact Agent
Nearby Similar Homes
1748 Linden Park Lane, Aurora, Illinois 60504
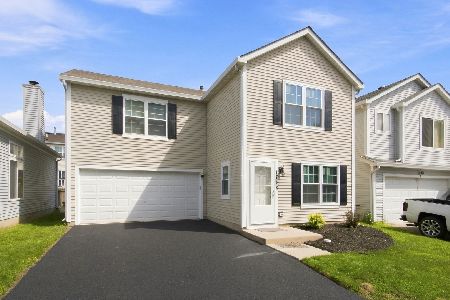
For Sale
$317,500
4 beds / 2.1 baths / 1,484 ft2
Single Family / Built: 1999
73
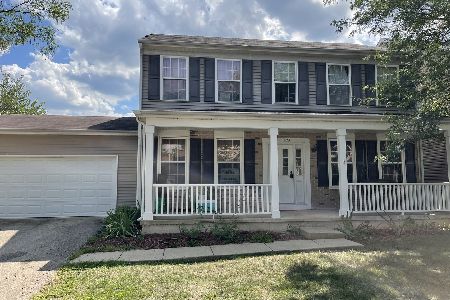
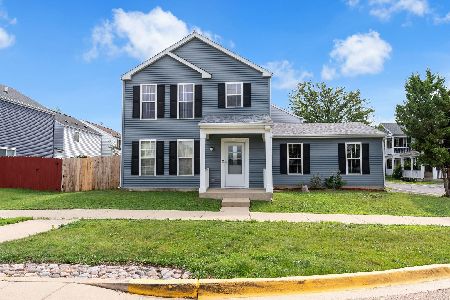
1066 Four Seasons Boulevard, Aurora, Illinois 60504
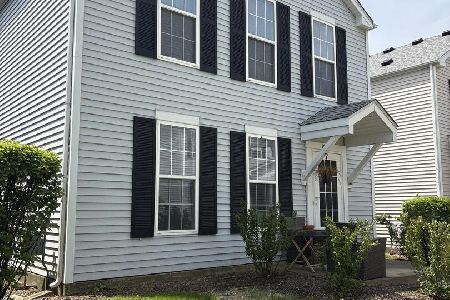
For Sale
$269,000
2 beds / 1.1 baths / 1,288 ft2
Single Family / Built: 1999
151
1778 Hickory Park Lane, Aurora, Illinois 60504

For Sale
$381,900
4 beds / 2.1 baths / 2,000 ft2
Single Family / Built: 2000
72

Nearby Sold Comparables

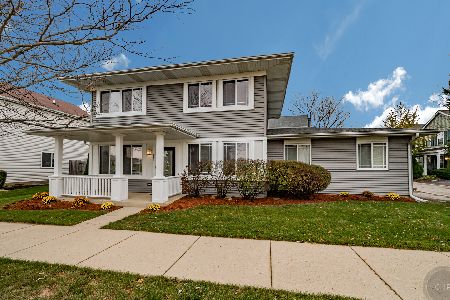
948 Serendipity Drive, Aurora, Illinois 60504
Sold
$220,000
3 beds / 2.1 baths / 1,460 ft2
Single Family / Built: 2001
1831

Contact Agent
Listing Provided By
Chase Real Estate, LLC
