

9484 Golfview Drive, Frankfort, Illinois 60423
$410,000
|
Sold
|
|
| Status: | Closed |
| Sqft: | 2,900 |
| Cost/Sqft: | $141 |
| Beds: | 3 |
| Baths: | 4 |
| Year Built: | 1998 |
| Property Taxes: | $7,411 |
| Days On Market: | 2731 |
| Lot Size: | 1,29 |
Description
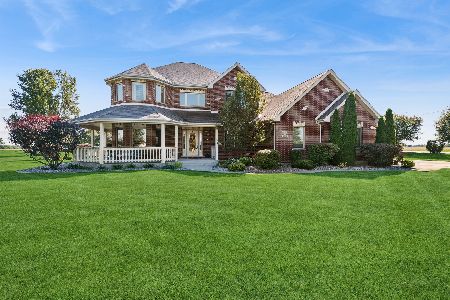
First time offered, custom built all brick 4 bedroom ranch with FULL LOOK-OUT basement, partially finished plus large storage area. Bright, breezy, open floor plan. Three full and one half baths, new carpet in Master and Living room, newer carpet in the 2nd and 3rd bedrooms. Two gas fireplaces, located in the lovely living room and spacious basement family room. New Roof 2010, new water heater 2017. Two furnace and 2 AC. Basement with family rm., rec.room area, bar area (which you will need to finish), office and 4th bedroom, all includes RADIANT HEAT, tons of can lights and accent back light, a room was to be a steam room, now you can decide what to use it for. Three car heated garage, two tiered fiberglass deck, paved patio, beautiful acre lot with UNDERGROUND SPRINKLERS, over looking the 16th green at Green Garden Country Club Golf course. Only 5 miles to I-57, or 8 miles to Frankfort. Country living at its best.
Property Specifics
| Single Family | |
| — | |
| Ranch | |
| 1998 | |
| Full | |
| Brick | |
| Asphalt | |
| RANCH | |
| No | |
| 1.29 |
| Will | |
| Golfview Estates | |
| 300 / Annual | |
| Insurance | |
| Private Well | |
| Septic-Mechanical | |
| Central Air | |
| Natural Gas, Forced Air, Radiant | |
| 10378082 | |
| 1813223010210000 |
Property History
| DATE: | EVENT: | PRICE: | SOURCE: |
|---|---|---|---|
| 19 Jul, 2019 | Sold | $410,000 | MRED MLS |
| 29 May, 2019 | Under contract | $410,000 | MRED MLS |
| 13 May, 2019 | Listed for sale | $410,000 | MRED MLS |
Room Specifics
Total Bedrooms: 4
Bedrooms Above Ground: 3
Bedrooms Below Ground: 1
Dimensions: —
Floor Type: Carpet
Dimensions: —
Floor Type: Carpet
Dimensions: —
Floor Type: Carpet
Full Bathrooms: 4
Bathroom Amenities: Whirlpool, Separate Shower, Double Sink, Soaking Tub
Bathroom in Basement: 1
Dimensions: —
Floor Type: Hardwood
Dimensions: —
Floor Type: Ceramic Tile
Features: Eating Area-Breakfast Bar, Island, Pantry-Walk-in
Dimensions: —
Floor Type: Ceramic Tile
Dimensions: —
Floor Type: Carpet
Dimensions: —
Floor Type: Carpet
Rooms: Eating Area, Office, Foyer
Other Specifics
| 3 | |
| Concrete Perimeter | |
| Garage | |
| — | |
| — | |
| — | |
| Balcony, Deck, Brick Paver Patio, Storms/Screens | |
| Golf Course Lot | |
| 120X483X133X441 | |
| Pull Down Stair,Unfinished | |
| Full | |
| Vaulted/Cathedral Ceilings, Skylight(s), Bar-Dry, Hardwood Floors, Heated Floors, Walk-In Closet(s) | |
| Microwave, Dishwasher, Refrigerator, Bar Fridge, Disposal, Cooktop, Built-In Oven, Water Purifier Owned, Water Softener Owned | |
| Not in DB | |
| Street Lights, Street Paved | |
| — | |
| Wood Burning, Gas Log, Gas Starter |
Tax History
| Year | Property Taxes |
|---|---|
| 2019 | $7,411 |
Contact Agent
Nearby Sold Comparables

Contact Agent
Listing Provided By
RE/MAX 10
