

95 Gaelic Court, Inverness, Illinois 60010
Subdivision > Braymore Hills
Sorry, we are updating photos, please update this page in 15 minutes
$650,000
|
Sold
|
|
| Status: | Closed |
| Sqft: | 6,162 |
| Cost/Sqft: | $122 |
| Beds: | 5 |
| Baths: | 4 |
| Year Built: | 1995 |
| Property Taxes: | $18,269 |
| Days On Market: | 4977 |
| Lot Size: | 1,86 |
Description
HUGE PRICE REDUCTION! FABULOUS FAMILY HOME WITH LARGE OPEN FLOOR PLAN. OAK TRIM, HARDWOOD FLOORS & 6 PANEL DOORS. LUXURY MASTER SUITE W/SITTING RM, OR OFFICE. HUGE KIT AND EATING AREA. TWO STORY FR W/FP. DECK & STAMP CONCRETE PATIO W/INGROUND POOL. HOT TUB AS IS. BSMT W/6 PERSON SAUNA. STAMP CONCRETE DRIVEWAY. SOLD AS IS! HOME WARRANTY. OWNER IS LICENSED REALTOR.
Property Specifics
| Single Family | |
| — | |
| Other | |
| 1995 | |
| Full | |
| Brick, Cedar | |
| Shake | |
| CUSTOM | |
| No | |
| 1.86 |
| Cook | |
| Braymore Hills | |
| 1100 / Annual | |
| Insurance, Lake Rights | |
| Public | |
| Public Sewer | |
| Central Air, Zoned | |
| Natural Gas, Forced Air, Zoned | |
| 08289958 | |
| 01131030160000 |
Nearby Schools
| NAME: | DISTRICT: | DISTANCE: | |
|---|---|---|---|
|
Grade School
Grove Avenue Elementary School |
220 | — | |
|
Middle School
Barrington Middle School Prairie |
220 | Not in DB | |
|
High School
Barrington High School |
220 | Not in DB | |
Property History
| DATE: | EVENT: | PRICE: | SOURCE: |
|---|---|---|---|
| 19 Jun, 2013 | Sold | $650,000 | MRED MLS |
| 18 Mar, 2013 | Under contract | $749,900 | MRED MLS |
| 12 Mar, 2013 | Listed for sale | $749,900 | MRED MLS |
| 19 Aug, 2014 | Sold | $717,500 | MRED MLS |
| 30 Jun, 2014 | Under contract | $729,900 | MRED MLS |
| 10 Jun, 2014 | Listed for sale | $729,900 | MRED MLS |
Sorry, we are updating photos, please update this page in 15 minutes
Room Specifics
All Bedroom Info:
Total Bedrooms: 5
Bedrooms Above Ground: 5
Bedrooms Below Ground: 0
Total Bedrooms: 5
Bedrooms Above Ground: 5
Bedrooms Below Ground: 0
Second Bedroom Info:
Dimensions: —
Location: —Dimensions: —
Floor Type: Carpet
Third Bedroom Info:
Dimensions: —
Location: —Dimensions: —
Floor Type: Carpet
Fourth Bedroom Info:
Dimensions: —
Location: —Dimensions: —
Floor Type: Carpet
Bathroom Info:
Full Bathrooms: 4
Partial Bathrooms: 0Full Bathrooms: 4
Bathroom Amenities: Whirlpool, Separate Shower, Double Sink, Double Shower
Bathroom in Basement: 0
Dining Room Info:
Dimensions: —
Location: —Dimensions: —
Floor Type: Hardwood
Kitchen Info:
Dimensions: —
Location: —Dimensions: —
Floor Type: Ceramic Tile
Features: Eating Area-Table Space, Island, Pantry-Walk-in
Laundry Room Info:
Dimensions: —
Location: —Dimensions: —
Floor Type: Ceramic Tile
Living Room Info:
Dimensions: —
Location: —Dimensions: —
Floor Type: Hardwood
Family Room Info:
Dimensions: —
Location: —Dimensions: —
Floor Type: Hardwood
Additional Rooms Info:
Rooms: Bedroom 5, Eating Area, Foyer, Recreation Room, Suite, Storage, Utility Room-1st Floor, Utility Room-Lower Level, Walk In Closet, Other Room
Basement: FullRooms: Bedroom 5, Eating Area, Foyer, Recreation Room, Suite, Storage, Utility Room-1st Floor, Utility Room-Lower Level, Walk In Closet, Other Room
Other Specifics
| 3.5 | |
| Concrete Perimeter | |
| Garage | |
| — | |
| — | |
| — | |
| Deck, Patio, Hot Tub, Stamped Concrete Patio, In Ground Pool, Storms/Screens | |
| Cul-De-Sac, Irregular Lot, Landscaped | |
| 31X27X336X56X327X119X219 | |
| Unfinished | |
| Full | |
| Sauna/Steam Room, Hot Tub, Bar-Wet, Hardwood Floors, First Floor Bedroom, First Floor Laundry | |
| Double Oven, Range, Dishwasher, Disposal | |
| Not in DB | |
| Pool, Street Paved | |
| — | |
| Gas Log, Gas Starter |
Tax History
| Year | Property Taxes |
|---|---|
| 2013 | $18,269 |
| 2014 | $20,045 |
Contact Agent
Nearby Similar Homes
Nearby Sold Comparables


80 Gaelic Court, Inverness, Illinois 60010
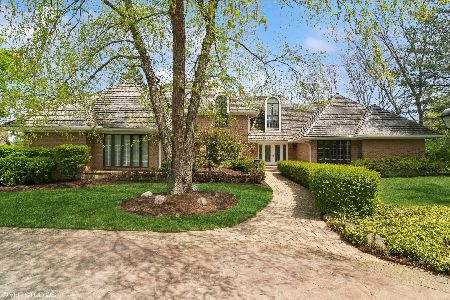
Sold
$1,195,000
4 beds / 5.0 baths / 4,772 ft2
Single Family / Built: 1991
454
107 Bradwell Road, Inverness, Illinois 60010
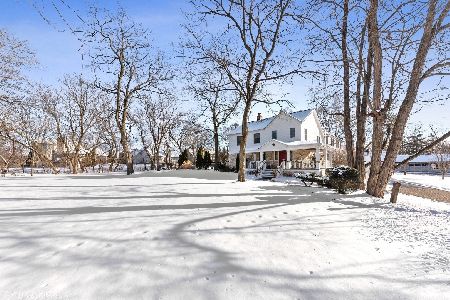
Sold
$950,000
6 beds / 4.1 baths / 0 ft2
Single Family / Built: 1897
1671
107 Bradwell Road, Inverness, Illinois 60010

Sold
$950,000
6 beds / 4.1 baths / 5,254 ft2
Single Family / Built: 1897
1121
Contact Agent
Listing Provided By
Berkshire Hathaway HomeServices Starck Real Estate
