

950 Victoria Lane, Elk Grove Village, Illinois 60007
Subdivision > Centex
Sorry, we are updating photos, please update this page in 15 minutes
$219,900
|
Sold
|
|
| Status: | Closed |
| Sqft: | 1,295 |
| Cost/Sqft: | $170 |
| Beds: | 3 |
| Baths: | 1 |
| Year Built: | 1960 |
| Property Taxes: | $1,275 |
| Days On Market: | 3200 |
| Lot Size: | 0,00 |
Description
GREAT OPPORTUNITY FOR SOMEONE LOOKING FOR SWEAT EQUITY. EITHER AN INVESTOR OR FIRST TIME BUYER. PROPERTY IS IN GOOD CONDITION AND HAS GOOD BONES BUT IN NEED OF TOTAL OVERALL UPDATING. PROPERTY IS SOLD IN AS IS CONDITION. CORNER LOT BUT WITH A NICE SIZE BACKYARD. DOUBLE DRIVEWAY. ROOF REPLACED ABOUT 4 YEARS AGO. GREAT LOCATION NEAR SCHOOLS, SHOPPING, PARKS, MOVIE THEATERS AND HIGHWAYS
Property Specifics
| Single Family | |
| — | |
| Ranch | |
| 1960 | |
| None | |
| Aluminum Siding, Brick | |
| Asphalt | |
| — | |
| No | |
| — |
| Cook | |
| Centex | |
| 0 / Not Applicable | |
| None | |
| Public | |
| Public Sewer | |
| Central Air | |
| Natural Gas, Forced Air | |
| 09849498 | |
| 08332120010000 |
Nearby Schools
| NAME: | DISTRICT: | DISTANCE: | |
|---|---|---|---|
|
Grade School
Clearmont Elementary School |
59 | — | |
|
Middle School
Grove Junior High School |
59 | Not in DB | |
|
High School
Elk Grove High School |
214 | Not in DB | |
Property History
| DATE: | EVENT: | PRICE: | SOURCE: |
|---|---|---|---|
| 14 Mar, 2018 | Sold | $219,900 | MRED MLS |
| 5 Feb, 2018 | Under contract | $219,900 | MRED MLS |
| 5 Feb, 2018 | Listed for sale | $219,900 | MRED MLS |
| 14 Mar, 2024 | Sold | $350,000 | MRED MLS |
| 20 Feb, 2024 | Under contract | $319,900 | MRED MLS |
| 17 Feb, 2024 | Listed for sale | $319,900 | MRED MLS |
Sorry, we are updating photos, please update this page in 15 minutes
Room Specifics
All Bedroom Info:
Total Bedrooms: 3
Bedrooms Above Ground: 3
Bedrooms Below Ground: 0
Total Bedrooms: 3
Bedrooms Above Ground: 3
Bedrooms Below Ground: 0
Second Bedroom Info:
Dimensions: —
Location: —Dimensions: —
Floor Type: Carpet
Third Bedroom Info:
Dimensions: —
Location: —Dimensions: —
Floor Type: Hardwood
Bathroom Info:
Full Bathrooms: 1
Partial Bathrooms: 0Full Bathrooms: 1
Bathroom Amenities: —
Bathroom in Basement: 0
Dining Room Info:
Dimensions: —
Location: —Dimensions: —
Floor Type: Vinyl
Kitchen Info:
Dimensions: —
Location: —Dimensions: —
Floor Type: Vinyl
Features: Galley
Living Room Info:
Dimensions: —
Location: —Dimensions: —
Floor Type: Carpet
Family Room Info:
Dimensions: —
Location: —Dimensions: —
Floor Type: Carpet
Additional Rooms Info:
Rooms: No additional rooms
Basement: NoneRooms: No additional rooms
Other Specifics
| 1 | |
| Concrete Perimeter | |
| Garage | |
| — | |
| — | |
| — | |
| Deck | |
| Corner Lot | |
| 109X80X111X92 | |
| — | |
| None | |
| Bar-Dry, Hardwood Floors, First Floor Bedroom, First Floor Laundry | |
| Range, Refrigerator, Washer, Dryer | |
| Not in DB | |
| Curbs, Sidewalks, Street Lights, Street Paved | |
| — | |
| — |
Tax History
| Year | Property Taxes |
|---|---|
| 2018 | $1,275 |
| 2024 | $7,085 |
Contact Agent
Nearby Similar Homes
382 Maple Lane, Elk Grove Village, Illinois 60007
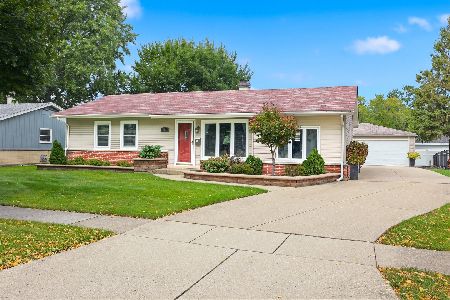
For Sale
$415,000
3 beds / 1.1 baths / 1,308 ft2
Single Family / Built: 1960
47
1189 Ridge Avenue, Elk Grove Village, Illinois 60007
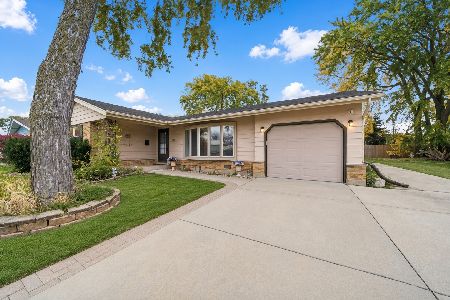
For Sale
$375,000
3 beds / 2.0 baths / 1,308 ft2
Single Family / Built: 1960
2
641 Clearmont Drive, Elk Grove Village, Illinois 60007
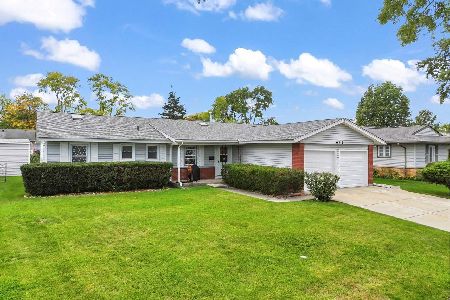
For Sale
$439,900
4 beds / 2.0 baths / 1,587 ft2
Single Family / Built: 1961
25
660 Magnolia Lane, Elk Grove Village, Illinois 60007
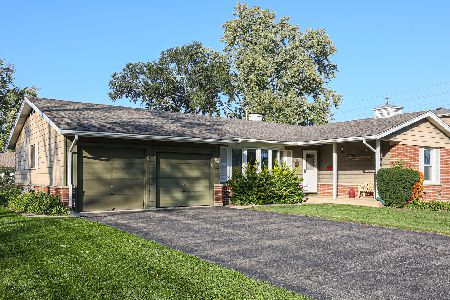
For Sale
$349,000
3 beds / 1.1 baths / 1,378 ft2
Single Family / Built: 1960
16
852 Tonne Road, Elk Grove Village, Illinois 60007
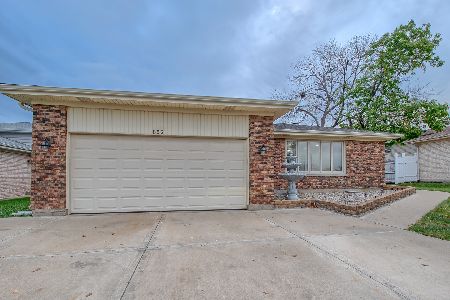
For Sale
$499,900
4 beds / 2.0 baths / 2,000 ft2
Single Family / Built: 1976
8

Nearby Sold Comparables
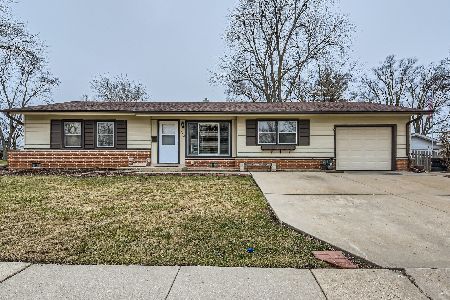
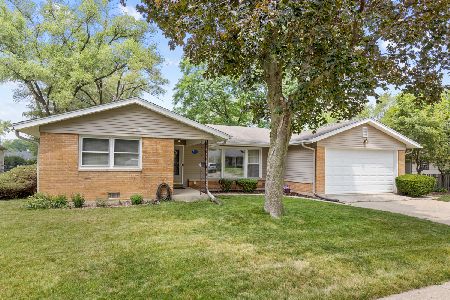
951 Wilshire Avenue, Elk Grove Village, Illinois 60007

Sold
$199,000
4 beds / 2.0 baths / 0 ft2
Single Family / Built: 1960
4102
951 Wilshire Avenue, Elk Grove Village, Illinois 60007

Sold
$349,900
4 beds / 2.0 baths / 1,297 ft2
Single Family / Built: 1960
1484
Contact Agent
Listing Provided By
RE/MAX Suburban
