

951 Denton Court, Crystal Lake, Illinois 60014
Subdivision > Coventry
Sorry, we are updating photos, please update this page in 15 minutes
$188,500
|
Sold
|
|
| Status: | Closed |
| Sqft: | 2,224 |
| Cost/Sqft: | $85 |
| Beds: | 4 |
| Baths: | 2 |
| Year Built: | 1972 |
| Property Taxes: | $5,661 |
| Days On Market: | 4148 |
| Lot Size: | 0,21 |
Description
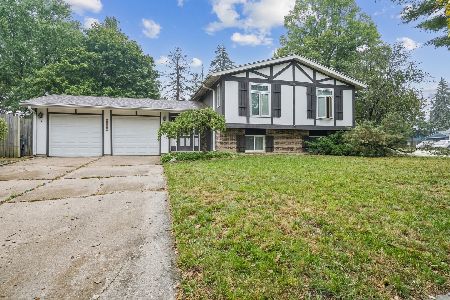
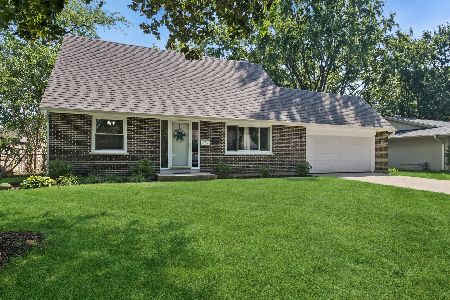
Excellent home featuring a cape cod exterior and interior contemporary flair; newer kitchen with SS appliances, granite counters/breakfast bar open to the spacious family room with a volume ceiling; newer baths with ceramic floor/wainscot, new wood laminate flooring and carpeting; freshly painted throughout; nicely finished basement with a large rec room and a play room, paver patio, newer washer/dryer, fenced yard.
Property Specifics
| Single Family | |
| — | |
| Cape Cod | |
| 1972 | |
| Full | |
| Brick, Cedar | |
| Asphalt | |
| CAPE COD-NOW&FUTURE | |
| No | |
| 0.21 |
| Mc Henry | |
| Coventry | |
| 0 / Not Applicable | |
| None | |
| Public | |
| Public Sewer | |
| Central Air | |
| Natural Gas, Forced Air | |
| 08959599 | |
| 1908476002 |
Nearby Schools
| NAME: | DISTRICT: | DISTANCE: | |
|---|---|---|---|
|
Grade School
Coventry Elementary School |
47 | — | |
|
Middle School
Hannah Beardsley Middle School |
47 | Not in DB | |
|
High School
Crystal Lake South High School |
155 | Not in DB | |
Property History
| DATE: | EVENT: | PRICE: | SOURCE: |
|---|---|---|---|
| 30 Oct, 2015 | Sold | $188,500 | MRED MLS |
| 7 Sep, 2015 | Under contract | $190,000 | MRED MLS |
| — | Last price change | $199,900 | MRED MLS |
| 19 Jun, 2015 | Listed for sale | $199,900 | MRED MLS |
| 11 Mar, 2019 | Sold | $227,500 | MRED MLS |
| 13 Feb, 2019 | Under contract | $231,000 | MRED MLS |
| 31 Jan, 2019 | Listed for sale | $231,000 | MRED MLS |
| 30 Sep, 2026 | Sold | $370,000 | MRED MLS |
| 1 Sep, 2026 | Under contract | $364,900 | MRED MLS |
| 1 Sep, 2026 | Listed for sale | $364,900 | MRED MLS |
Sorry, we are updating photos, please update this page in 15 minutes
Room Specifics
All Bedroom Info:
Total Bedrooms: 4
Bedrooms Above Ground: 4
Bedrooms Below Ground: 0
Total Bedrooms: 4
Bedrooms Above Ground: 4
Bedrooms Below Ground: 0
Second Bedroom Info:
Dimensions: —
Location: —Dimensions: —
Floor Type: Carpet
Third Bedroom Info:
Dimensions: —
Location: —Dimensions: —
Floor Type: Carpet
Fourth Bedroom Info:
Dimensions: —
Location: —Dimensions: —
Floor Type: Carpet
Bathroom Info:
Full Bathrooms: 2
Partial Bathrooms: 0Full Bathrooms: 2
Bathroom Amenities: Double Sink
Bathroom in Basement: 1
Dining Room Info:
Dimensions: —
Location: —Dimensions: —
Floor Type: Wood Laminate
Kitchen Info:
Dimensions: —
Location: —Dimensions: —
Floor Type: Wood Laminate
Features: Eating Area-Breakfast Bar, Galley
Living Room Info:
Dimensions: —
Location: —Dimensions: —
Floor Type: Wood Laminate
Family Room Info:
Dimensions: —
Location: —Dimensions: —
Floor Type: Wood Laminate
Additional Rooms Info:
Rooms: Game Room, Recreation Room
Basement: FullRooms: Game Room, Recreation Room
Other Specifics
| 2 | |
| Concrete Perimeter | |
| Garage, Space/s | |
| — | |
| — | |
| — | |
| Brick Paver Patio | |
| Fenced Yard | |
| 75X120 | |
| — | |
| Full | |
| Vaulted/Cathedral Ceilings, Wood Laminate Floors, First Floor Bedroom, First Floor Full Bath | |
| Range, Microwave, Dishwasher, Refrigerator, Washer, Dryer, Stainless Steel Appliance(s) | |
| Not in DB | |
| Sidewalks, Street Lights, Street Paved | |
| — | |
| — |
Tax History
| Year | Property Taxes |
|---|---|
| 2015 | $5,661 |
| 2019 | $6,156 |
| 2026 | $7,457 |
Contact Agent
Nearby Similar Homes

Nearby Sold Comparables
951 Denton Court, Crystal Lake, Illinois 60014
Sold
$364,900
4 beds / 2.0 baths / 1,683 ft2
Single Family / Built: 1972
56
951 Denton Court, Crystal Lake, Illinois 60014

Sold
$231,000
4 beds / 2.0 baths / 1,683 ft2
Single Family / Built: 1972
2826
Contact Agent
Listing Provided By
RE/MAX Suburban
