

951 Irving Avenue, Woodstock, Illinois 60098


$345,000
|
Sold
|
|
| Status: | Closed |
| Sqft: | 1,800 |
| Cost/Sqft: | $183 |
| Beds: | 3 |
| Baths: | 3 |
| Year Built: | 1990 |
| Property Taxes: | $7,761 |
| Days On Market: | 28 |
| Lot Size: | 1,55 |
Description
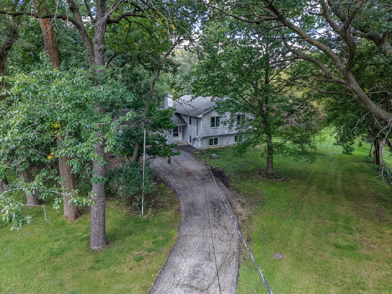
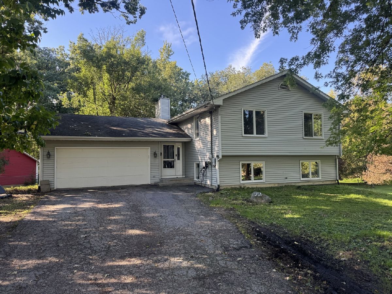
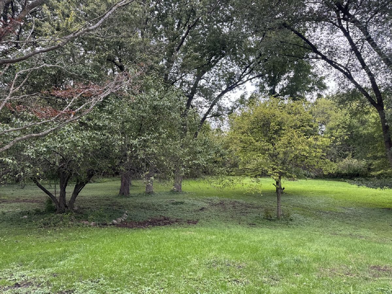
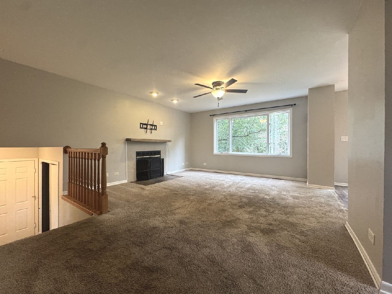
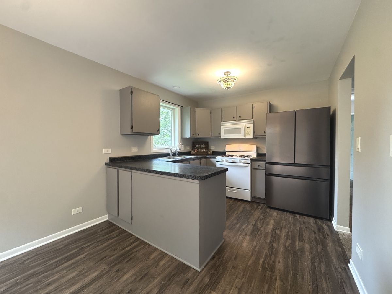
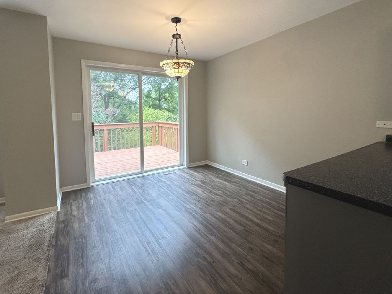
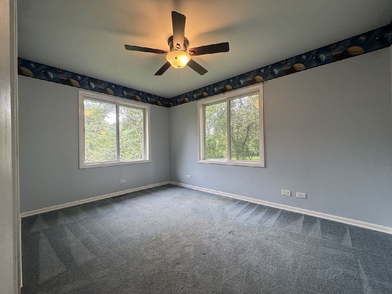
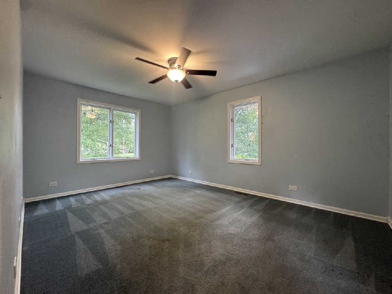
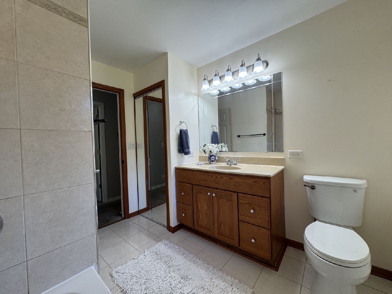
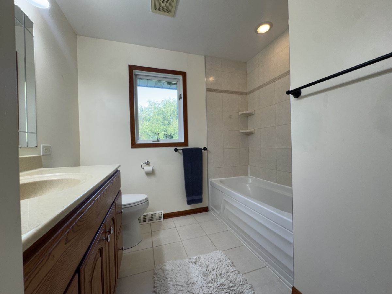
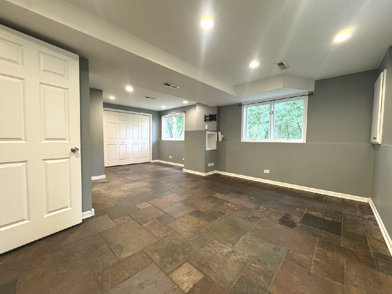
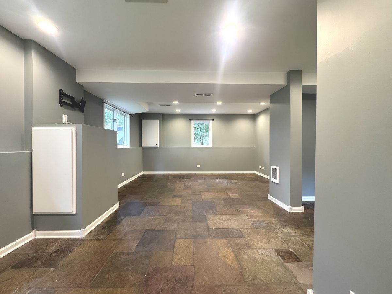
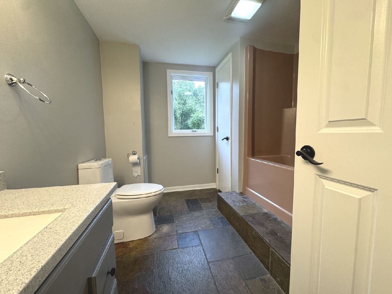
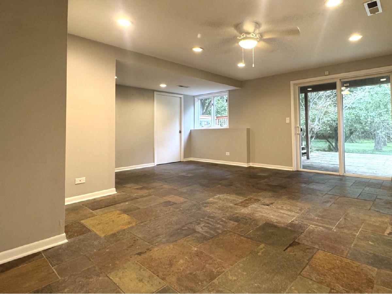
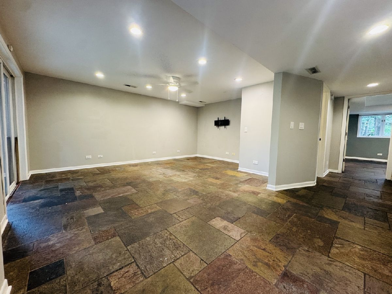
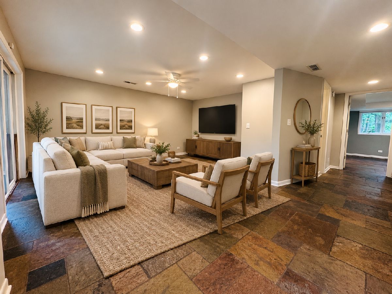
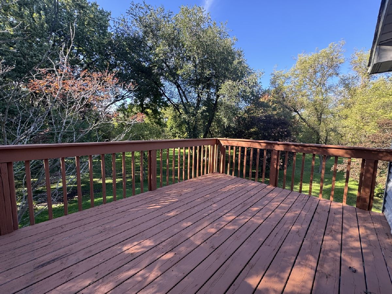
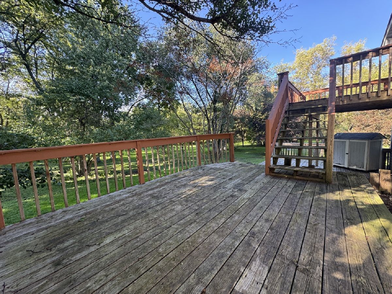
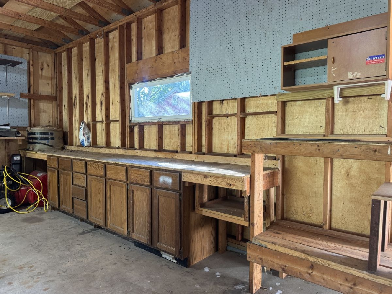
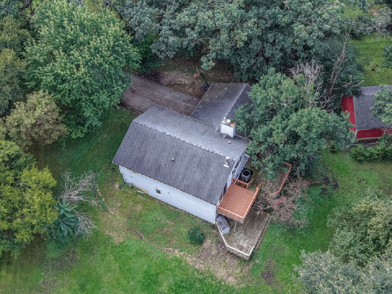
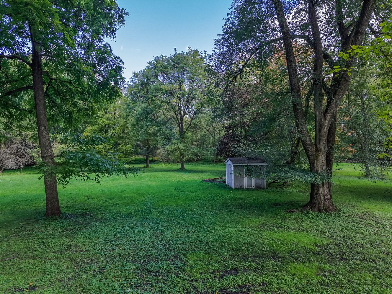
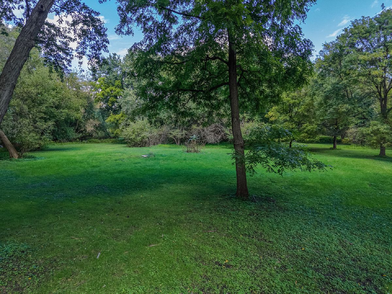
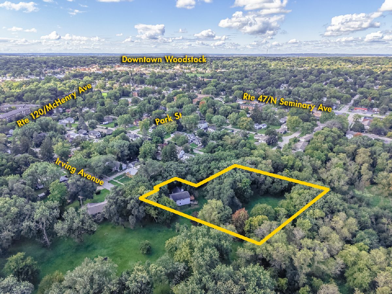
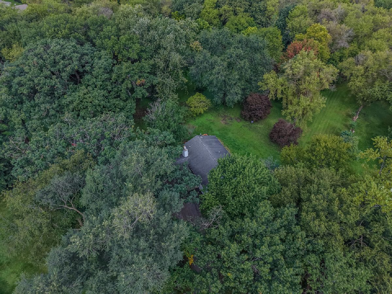
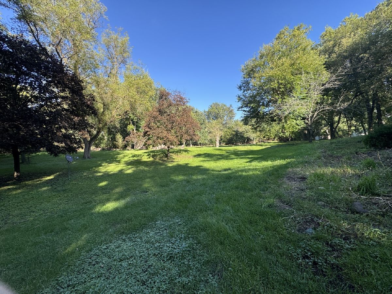
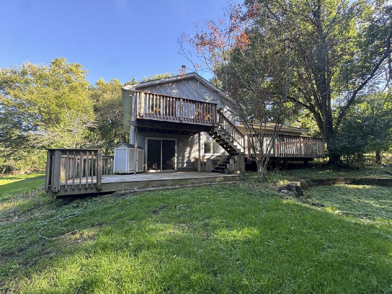
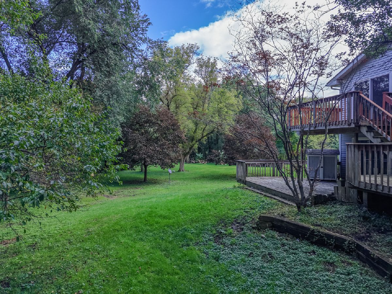
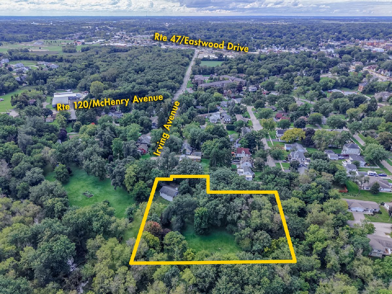
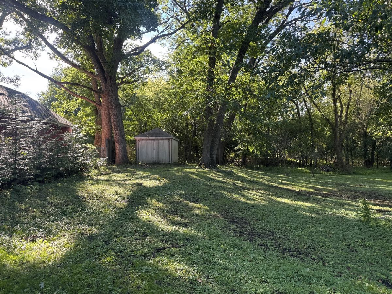
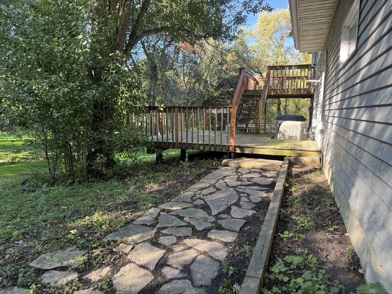
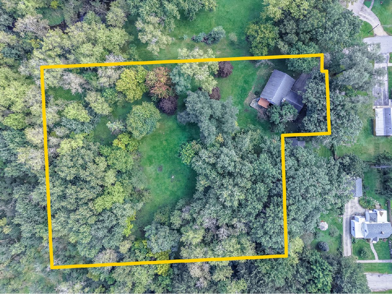
Set among towering oak trees on 1.55 acres in the heart of Woodstock, this home offers space, character and a private wooded setting while remaining close to everything Woodstock has to offer. Experience the floor plan with a warm, inviting feel and beautiful connections to the outdoors. A wood-burning fireplace is the focal point of the living room as well as the view of the sprawling backyard. The three levels of connecting decks provide exceptional space for relaxing, entertaining and enjoying the surrounding natural setting. The lower level features a spacious recreation room and a private primary suite complete with a jetted tub, both enhanced by timeless slate flooring. Reverse Osmosis system at kitchen sink and line to refrigerator. A generously sized 2-car garage offers abundant storage along with a large workbench, perfect for projects, hobbies or additional workspace. A rare combination of acreage, mature trees, flexible living space and convenient Woodstock location! Close to Hwy 47 and 120 for added convenience. Home is being sold AS IS.
Property Specifics
| Single Family | |
| — | |
| Bi-Level | |
| 1990 | |
| 2010 | |
| None | |
| Vinyl Siding | |
| Asphalt | |
| Custom | |
| No | |
| 1.55 |
| — | |
| — | |
| 0 / Not Applicable | |
| None | |
| Public | |
| Public Sewer | |
| Central Air | |
| Gas, Forced Air | |
| No | |
| 12769600 | |
| 1305202015 |
Nearby Schools
| NAME: | DISTRICT: | DISTANCE: | |
|---|---|---|---|
|
Grade School
Prairiewood Elementary School |
200 | — | |
|
Middle School
Creekside Middle School |
200 | Not in DB | |
|
High School
Woodstock High School |
200 | Not in DB | |
Property History
| DATE: | EVENT: | PRICE: | SOURCE: |
|---|---|---|---|
| 29 Oct, 2018 | Sold | $220,000 | MRED MLS |
| 20 Sep, 2018 | Under contract | $225,000 | MRED MLS |
| — | Last price change | $230,000 | MRED MLS |
| 31 Jul, 2018 | Listed for sale | $230,000 | MRED MLS |
| 11 Dec, 2018 | Under contract | $0 | MRED MLS |
| 30 Oct, 2018 | Listed for sale | $0 | MRED MLS |
| 23 Oct, 2026 | Sold | $345,000 | MRED MLS |
| 28 Sep, 2026 | Under contract | $330,000 | MRED MLS |
| 25 Sep, 2026 | Listed for sale | $330,000 | MRED MLS |
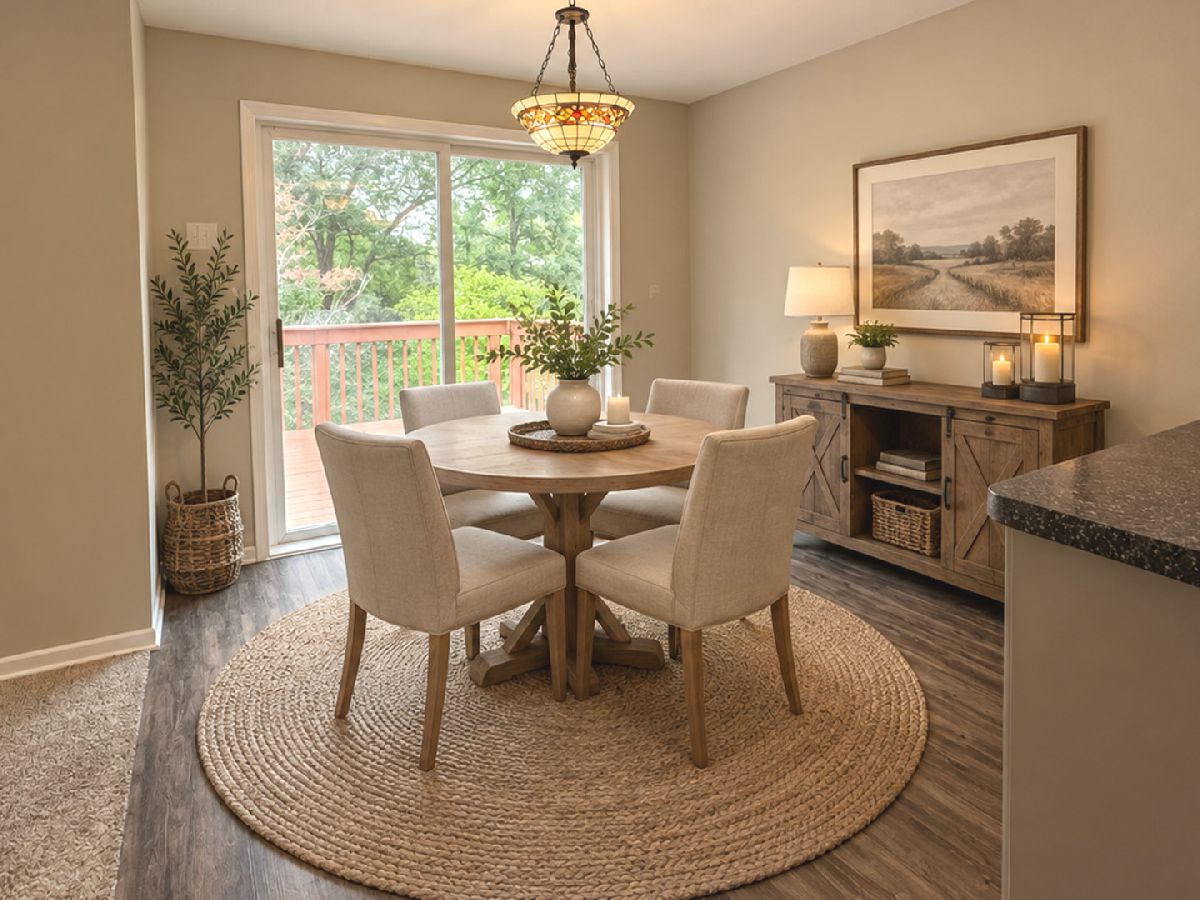
Some photos of this home have been virtually staged.
Room Specifics
Total Bedrooms: 3
Bedrooms Above Ground: 3
Bedrooms Below Ground: 0
Dimensions: 25X12
Floor Type: Slate
Dimensions: 16X11
Floor Type: Carpet
Dimensions: 13X10
Floor Type: Carpet
Full Bathrooms: 3
Bathroom Amenities: Soaking Tub
Bathroom in Basement: 0
Dimensions: 10X10
Floor Type: Vinyl
Dimensions: 10X10
Floor Type: Vinyl
Features: Eating Area-Table Space
Dimensions: 8X4
Floor Type: Other
Dimensions: 17X15
Floor Type: Carpet
Dimensions: 19X17
Floor Type: Slate
Rooms: No additional rooms
Other Specifics
| 2 | |
| Concrete Perimeter | |
| Asphalt, Garage Door Opener, Garage, Electric Vehicle Charging Station(s), Garage Owned, Attached | |
| In Unit, Sink | |
| — | |
| Deck, Patio | |
| Shed(s) | |
| — | |
| Cul-De-Sac, Irregular Lot, Landscaped, Wooded, Mature Trees, Backs to Trees/Woods | |
| 115X67X17X174X205X286X272 | |
| Unfinished | |
| Full, Whirlpool | |
| Open Floorplan | |
| Range, Microwave, Dishwasher, High End Refrigerator, Washer, Dryer, Water Softener Owned, Gas Oven | |
| Not in DB | |
| Curbs, Street Lights, Street Paved | |
| — | |
| Wood Burning |
Tax History
| Year | Property Taxes |
|---|---|
| 2018 | $5,276 |
| 2026 | $7,761 |
Contact Agent
Nearby Similar Homes
Nearby Sold Comparables


Contact Agent
Listing Provided By
Compass
