

951 Parkhill Circle, Aurora, Illinois 60502
Subdivision > Woodlands At Oakhurst North
Sorry, we are updating photos, please update this page in 15 minutes
$114,000
|
Sold
|
|
| Status: | Closed |
| Sqft: | 1,223 |
| Cost/Sqft: | $93 |
| Beds: | 2 |
| Baths: | 2 |
| Year Built: | 1997 |
| Property Taxes: | $3,542 |
| Days On Market: | 5360 |
| Lot Size: | 0,00 |
Description
BEST LOCATION & VIEWS! SPACIOUS END UNIT RANCH W/ VIEW OF GREEN AREA, NATURE PRESERVE & POND! 2 STORY LIVING RM. WITH SG DOORS TO PRIVATE PATIO! OPEN FLOOR PLAN. LARGE KIT W/ CENTER ISLAND & FORMAL DR. MASTER BR WITH HUGE W-IN CLOSET & PRIVATE BATH W/ LARGE SHOWER. LAUNDRY RM. W/ WASHER & DRYER. GREAT SCHOOL DIST #204 AWESOME POOL & CLUBHOUSE! NEAR METRA TRAIN & 188 EXPRSWY. QUICK CLOSE! GREAT BUY!
Property Specifics
| Condos/Townhomes | |
| 1 | |
| — | |
| 1997 | |
| None | |
| Aluminum Siding, Brick | |
| Asphalt | |
| RANCH | |
| Yes | |
| — |
| Du Page | |
| Woodlands At Oakhurst North | |
| 156 / Monthly | |
| Parking, Insurance, Clubhouse, Pool, Exterior Maintenance, Lawn Care, Scavenger, Snow Removal | |
| Public | |
| Public Sewer | |
| Central Air | |
| Natural Gas, Forced Air | |
| 08004688 | |
| 0718413035 |
Nearby Schools
| NAME: | DISTRICT: | DISTANCE: | |
|---|---|---|---|
|
Grade School
Young Elementary School |
204 | — | |
|
Middle School
Granger Middle School |
204 | Not in DB | |
|
High School
Metea Valley High School |
204 | Not in DB | |
Property History
| DATE: | EVENT: | PRICE: | SOURCE: |
|---|---|---|---|
| 7 Aug, 2012 | Sold | $114,000 | MRED MLS |
| 1 Jul, 2012 | Under contract | $114,000 | MRED MLS |
| 27 Feb, 2012 | Listed for sale | $129,900 | MRED MLS |
Sorry, we are updating photos, please update this page in 15 minutes
Room Specifics
All Bedroom Info:
Total Bedrooms: 2
Bedrooms Above Ground: 2
Bedrooms Below Ground: 0
Total Bedrooms: 2
Bedrooms Above Ground: 2
Bedrooms Below Ground: 0
Second Bedroom Info:
Dimensions: —
Location: —Dimensions: —
Floor Type: Carpet
Bathroom Info:
Full Bathrooms: 2
Partial Bathrooms: 0Full Bathrooms: 2
Bathroom Amenities: Handicap Shower
Bathroom in Basement: 0
Dining Room Info:
Dimensions: —
Location: —Dimensions: —
Floor Type: Carpet
Kitchen Info:
Dimensions: —
Location: —Dimensions: —
Floor Type: Vinyl
Features: Eating Area-Breakfast Bar, Pantry-Closet
Laundry Room Info:
Dimensions: —
Location: —Dimensions: —
Floor Type: Vinyl
Living Room Info:
Dimensions: —
Location: —Dimensions: —
Floor Type: Carpet
Additional Rooms Info:
Rooms: No additional rooms
Basement: NoneRooms: No additional rooms
Other Specifics
| 2 | |
| Concrete Perimeter | |
| Garage | |
| — | |
| — | |
| — | |
| Patio | |
| Corner Lot, Nature Preserve Adjacent, Pond(s), Water View | |
| COMMON | |
| — | |
| Full | |
| First Floor Laundry, Storage | |
| Range, Dishwasher, Refrigerator, Washer, Dryer, Disposal | |
| Not in DB | |
| — | |
| Park, Party Room, Pool, Tennis Court(s) | |
| — |
Tax History
| Year | Property Taxes |
|---|---|
| 2012 | $3,542 |
Contact Agent
Nearby Similar Homes
1041 Parkhill Circle, Aurora, Illinois 60502
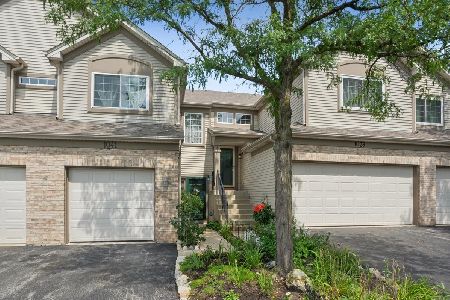
For Sale
$265,000
2 beds / 1.1 baths / 1,213 ft2
Condos/Townhomes / Built: 1999
68
2525 Looking Glass Court, Aurora, Illinois 60502
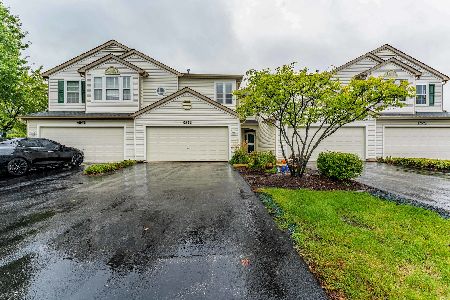
For Sale
$330,000
3 beds / 2.1 baths / 1,533 ft2
Condos/Townhomes / Built: 1999
22
1062 Stamford Court, Aurora, Illinois 60502
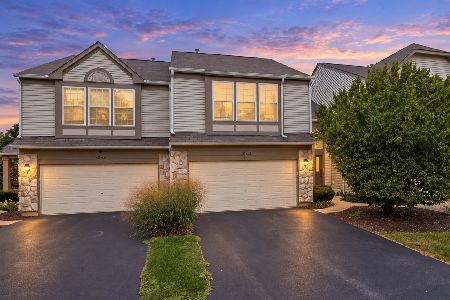
For Sale
$335,000
2 beds / 2.1 baths / 1,460 ft2
Condos/Townhomes / Built: 2002
19
Nearby Sold Comparables
947 Park Hill Circle, Aurora, Illinois 60502

Sold
$154,000
2 beds / 1.1 baths / 1,213 ft2
Condos/Townhomes / Built: 1997
3847
947 Parkhill Circle, Aurora, Illinois 60502
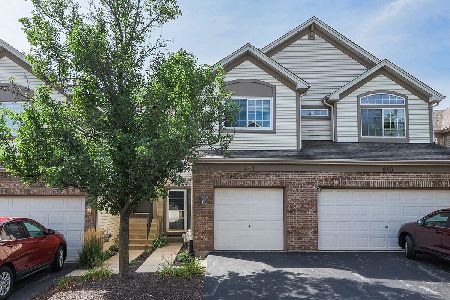
Sold
$230,000
2 beds / 1.1 baths / 1,213 ft2
Condos/Townhomes / Built: 1997
1512
947 Park Hill Circle, Aurora, Illinois 60502
Sold
$158,900
2 beds / 1.1 baths / 0 ft2
Condos/Townhomes / Built: 1997
6437
Aurora, Illinois 60502
Sold
$189,999
2 beds / 1.1 baths / 1,515 ft2
Condos/Townhomes / Built: 1997
7323
963 Parkhill Circle, Aurora, Illinois 60504
Sold
$174,900
3 beds / 2.1 baths / 1,649 ft2
Condos/Townhomes / Built: 1997
4287
953 Park Hill Circle, Aurora, Illinois 60502
Sold
$163,500
2 beds / 2.0 baths / 1,223 ft2
Condos/Townhomes / Built: 1997
3886
Contact Agent
Listing Provided By
Coldwell Banker Residential
