

9510 Terrace Place, Des Plaines, Illinois 60016
Sorry, we are updating photos, please update this page in 15 minutes
$245,000
|
Sold
|
|
| Status: | Closed |
| Sqft: | 1,569 |
| Cost/Sqft: | $159 |
| Beds: | 3 |
| Baths: | 2 |
| Year Built: | 1968 |
| Property Taxes: | $4,677 |
| Days On Market: | 3062 |
| Lot Size: | 0,00 |
Description
Attractive all face brick duplex in desirable Golf Mill area. Vaulted ceilings in large formal living room, specious separate dining room. Generous sized marble floor kitchen with adjacent large eat-in area can easily accommodate big family. Master bedroom with his and hers closets. Beautifully remodeled basement has recreational room and a large walk-in closet. All bedrooms with ceiling fans, hardwood floors throughout. 3 car driveway, large fenced back yard with patio and shed. No assessment fees. Home is clean, in move-in condition and ready for new owner.
Property Specifics
| Condos/Townhomes | |
| 3 | |
| — | |
| 1968 | |
| Full | |
| Aluminum Siding, Brick | |
| — | |
| — | |
| No | |
| — |
| Cook | |
| — | |
| 0 / Not Applicable | |
| None | |
| Public | |
| Public Sewer | |
| Central Air | |
| Forced Air | |
| 09986361 | |
| 09152120460000 |
Property History
| DATE: | EVENT: | PRICE: | SOURCE: |
|---|---|---|---|
| 22 Aug, 2018 | Sold | $245,000 | MRED MLS |
| 14 Jul, 2018 | Under contract | $249,900 | MRED MLS |
| 15 Jun, 2018 | Listed for sale | $249,900 | MRED MLS |
| 6 Mar, 2025 | Sold | $364,000 | MRED MLS |
| 22 Jan, 2025 | Under contract | $367,000 | MRED MLS |
| — | Last price change | $378,000 | MRED MLS |
| 20 Sep, 2024 | Listed for sale | $379,000 | MRED MLS |
Sorry, we are updating photos, please update this page in 15 minutes
Room Specifics
All Bedroom Info:
Total Bedrooms: 3
Bedrooms Above Ground: 3
Bedrooms Below Ground: 0
Total Bedrooms: 3
Bedrooms Above Ground: 3
Bedrooms Below Ground: 0
Second Bedroom Info:
Dimensions: —
Location: —Dimensions: —
Floor Type: Hardwood
Third Bedroom Info:
Dimensions: —
Location: —Dimensions: —
Floor Type: Hardwood
Bathroom Info:
Full Bathrooms: 2
Partial Bathrooms: 1Full Bathrooms: 2
Bathroom Amenities: Double Sink
Bathroom in Basement: 0
Dining Room Info:
Dimensions: —
Location: —Dimensions: —
Floor Type: Hardwood
Kitchen Info:
Dimensions: —
Location: —Dimensions: —
Floor Type: Marble
Features: Eating Area-Breakfast Bar, Eating Area-Table Space, Pantry-Walk-in
Laundry Room Info:
Dimensions: —
Location: —Dimensions: —
Floor Type: Vinyl
Living Room Info:
Dimensions: —
Location: —Dimensions: —
Floor Type: Hardwood
Family Room Info:
Dimensions: —
Location: —Dimensions: —
Floor Type: Hardwood
Additional Rooms Info:
Rooms: No additional rooms
Basement: FullRooms: No additional rooms
Other Specifics
| — | |
| — | |
| Space/s | |
| — | |
| — | |
| — | |
| — | |
| — | |
| 5,086 SQ. FT. | |
| — | |
| — | |
| Vaulted/Cathedral Ceilings, Hardwood Floors, First Floor Laundry, Laundry Hook-Up in Unit, Storage | |
| Double Oven, Dishwasher, Refrigerator, Washer, Dryer | |
| Not in DB | |
| — | |
| — | |
| — |
Tax History
| Year | Property Taxes |
|---|---|
| 2018 | $4,677 |
| 2025 | $6,126 |
Contact Agent
Nearby Similar Homes
9546 Dee Road, Des Plaines, Illinois 60016
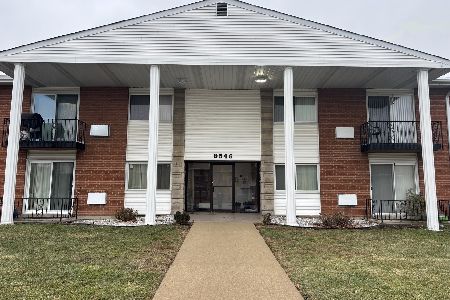
For Sale
$139,900
1 beds / 1.0 baths / 900 ft2
Condos/Townhomes / Built: 1974
276
9250 Noel Avenue, Des Plaines, Illinois 60016
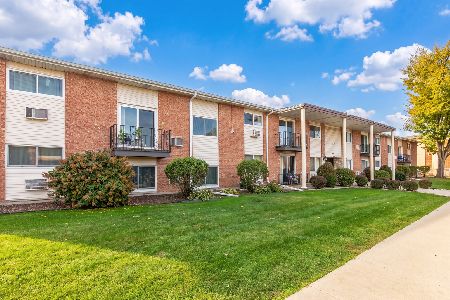
For Sale
$245,000
2 beds / 1.1 baths / 1,300 ft2
Condos/Townhomes / Built: 1965
6
9406 Oak Avenue, Des Plaines, Illinois 60016
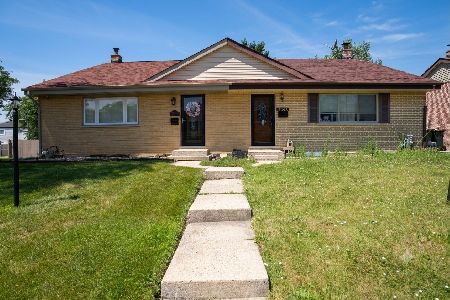
For Sale
$399,900
3 beds / 2.0 baths / 1,550 ft2
Condos/Townhomes / Built: 1963
26
9025 Sherry Lane, Des Plaines, Illinois 60016
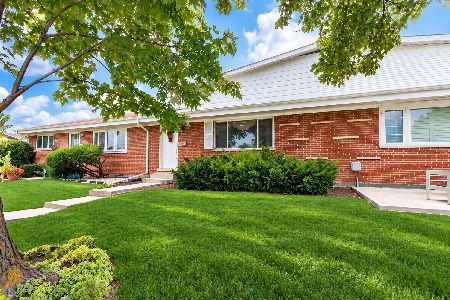
For Sale
$324,900
3 beds / 1.1 baths / 1,550 ft2
Condos/Townhomes / Built: 1963
59
9135 Hollyberry Avenue, Des Plaines, Illinois 60016
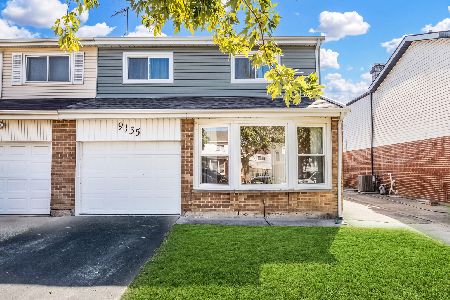
For Sale
$435,000
4 beds / 2.1 baths / 2,040 ft2
Condos/Townhomes / Built: 1967
26
9045 Emerson Drive, Des Plaines, Illinois 60016
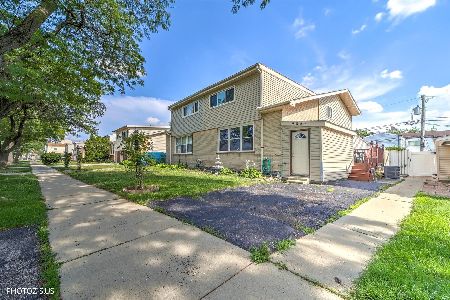
For Sale
$399,999
4 beds / 2.1 baths / 1,783 ft2
Condos/Townhomes / Built: 1968
39
Nearby Sold Comparables
9516 Terrace Place, Des Plaines, Illinois 60016

Sold
$193,000
3 beds / 1.1 baths / 0 ft2
Condos/Townhomes / Built: 1968
4385
9510 Terrace Place, Des Plaines, Illinois 60016

Sold
$367,000
3 beds / 2.0 baths / 1,569 ft2
Condos/Townhomes / Built: 1968
773
9506 Terrace Place, Des Plaines, Illinois 60016
Sold
$149,900
3 beds / 1.1 baths / 0 ft2
Condos/Townhomes / Built: —
6021
9494 Terrace Place, Des Plaines, Illinois 60016

Sold
$350,000
3 beds / 1.1 baths / 1,549 ft2
Condos/Townhomes / Built: 1968
824
Des Plaines, Illinois 60016
Sold
$130,000
3 beds / 1.1 baths / 1,549 ft2
Condos/Townhomes / Built: 1968
5003
9561 Dee Road, Des Plaines, Illinois 60016
Sold
$134,900
2 beds / 1.0 baths / 0 ft2
Condos/Townhomes / Built: 1967
2487
Contact Agent
Listing Provided By
RE/MAX United
