

9514 Overhill Avenue, Morton Grove, Illinois 60053
Subdivision > Mortonaire
Sorry, we are updating photos, please update this page in 15 minutes
$355,000
|
Sold
|
|
| Status: | Closed |
| Sqft: | 1,398 |
| Cost/Sqft: | $268 |
| Beds: | 3 |
| Baths: | 2 |
| Year Built: | 1962 |
| Property Taxes: | $7,026 |
| Days On Market: | 3131 |
| Lot Size: | 0,18 |
Description
Beautifully remodeled home in outstanding Morton Grove location within walking distance to grade school and park. Remodeled kitchen includes granite counters and stainless steel appliances. Open floor plan invites engaging activities. Hardwood floors, newer furnace, air conditioning, hot water heater, electric. Large updated bathroom with double sink vanity. No updating needed here. Just move in and enjoy! The large fenced yard with patio is a bonus! You will love living here.
Property Specifics
| Single Family | |
| — | |
| Bi-Level | |
| 1962 | |
| English | |
| Vinyl Siding, Brick | |
| Asphalt | |
| — | |
| No | |
| 0.18 |
| Cook | |
| Mortonaire | |
| 0 / Not Applicable | |
| None | |
| Lake Michigan | |
| Public Sewer | |
| Central Air | |
| Natural Gas, Forced Air | |
| 09909023 | |
| 09131070260000 |
Nearby Schools
| NAME: | DISTRICT: | DISTANCE: | |
|---|---|---|---|
|
Grade School
Melzer School |
63 | — | |
|
Middle School
Gemini Junior High School |
63 | Not in DB | |
|
High School
Maine East High School |
207 | Not in DB | |
Property History
| DATE: | EVENT: | PRICE: | SOURCE: |
|---|---|---|---|
| 11 Apr, 2011 | Sold | $212,500 | MRED MLS |
| 23 Feb, 2011 | Under contract | $229,000 | MRED MLS |
| 12 Jan, 2011 | Listed for sale | $229,000 | MRED MLS |
| 6 Jul, 2018 | Sold | $355,000 | MRED MLS |
| 23 Apr, 2018 | Under contract | $374,999 | MRED MLS |
| — | Last price change | $399,900 | MRED MLS |
| 7 Apr, 2018 | Listed for sale | $399,900 | MRED MLS |
Sorry, we are updating photos, please update this page in 15 minutes
Room Specifics
All Bedroom Info:
Total Bedrooms: 3
Bedrooms Above Ground: 3
Bedrooms Below Ground: 0
Total Bedrooms: 3
Bedrooms Above Ground: 3
Bedrooms Below Ground: 0
Second Bedroom Info:
Dimensions: —
Location: —Dimensions: —
Floor Type: Hardwood
Third Bedroom Info:
Dimensions: —
Location: —Dimensions: —
Floor Type: Hardwood
Bathroom Info:
Full Bathrooms: 2
Partial Bathrooms: 0Full Bathrooms: 2
Bathroom Amenities: Double Sink, Soaking Tub
Bathroom in Basement: 0
Kitchen Info:
Dimensions: —
Location: —Dimensions: —
Floor Type: Ceramic Tile
Features: Eating Area-Breakfast Bar, Eating Area-Table Space
Living Room Info:
Dimensions: —
Location: —Dimensions: —
Floor Type: Hardwood
Family Room Info:
Dimensions: —
Location: —Dimensions: —
Floor Type: Carpet
Additional Rooms Info:
Rooms: Eating Area
Basement: EnglishRooms: Eating Area
Other Specifics
| 1 | |
| Concrete Perimeter | |
| Garage | |
| — | |
| — | |
| — | |
| Patio | |
| Fenced Yard | |
| 60X130 | |
| Unfinished | |
| None | |
| Hardwood Floors | |
| Range, Microwave, Dishwasher, Refrigerator, Washer, Dryer, Stainless Steel Appliance(s) | |
| Not in DB | |
| Sidewalks, Street Lights, Street Paved | |
| — | |
| — |
Tax History
| Year | Property Taxes |
|---|---|
| 2011 | $6,527 |
| 2018 | $7,026 |
Contact Agent
Nearby Similar Homes
9429 Ozark Avenue, Morton Grove, Illinois 60053
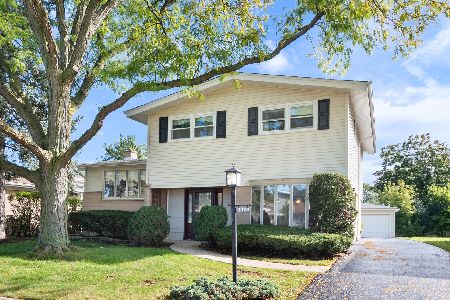
For Sale
$490,000
3 beds / 2.1 baths / 1,523 ft2
Single Family / Built: 1961
12
9407 Ozark Avenue, Morton Grove, Illinois 60053
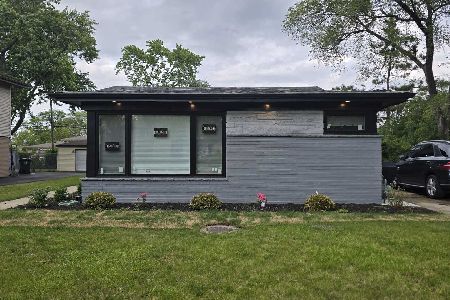
For Sale
$675,000
4 beds / 3.1 baths / 2,257 ft2
Single Family / Built: 1962
138
54 Fernwood Drive, Glenview, Illinois 60025
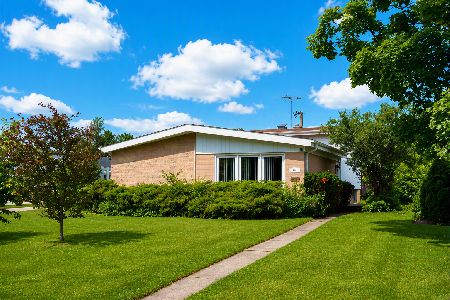
For Sale
$499,000
3 beds / 2.0 baths / 1,800 ft2
Single Family / Built: 1961
49
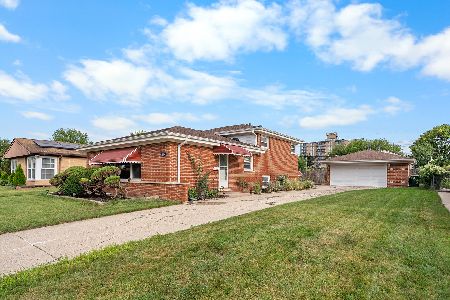
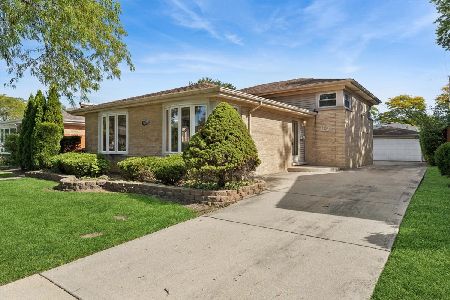
7927 Wilson Terrace, Morton Grove, Illinois 60053
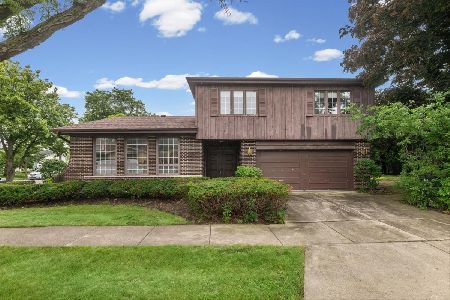
For Sale
$540,000
4 beds / 2.1 baths / 2,204 ft2
Single Family / Built: 1967
80
Nearby Sold Comparables
7705 Palma Lane, Morton Grove, Illinois 60053

Sold
$318,800
5 beds / 3.1 baths / 0 ft2
Single Family / Built: 1959
5953
7705 Palma Lane, Morton Grove, Illinois 60053
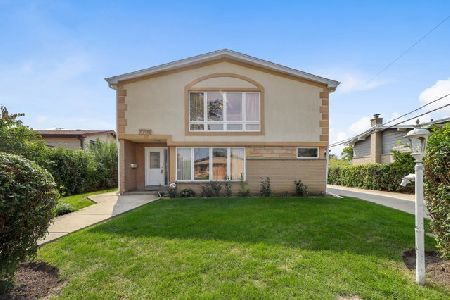
Sold
$415,000
5 beds / 3.1 baths / 3,200 ft2
Single Family / Built: 1961
2231
7705 Palma Lane, Morton Grove, Illinois 60053
Sold
$249,900
4 beds / 3.1 baths / 0 ft2
Single Family / Built: 1959
6164
9519 Ozark Avenue, Morton Grove, Illinois 60053
Sold
$364,900
3 beds / 2.1 baths / 0 ft2
Single Family / Built: 1962
4238
Contact Agent
Listing Provided By
Schulenburg Realty, Inc
