

9519 Washington Street, Morton Grove, Illinois 60053


$382,000
|
Sold
|
|
| Status: | Closed |
| Sqft: | 1,800 |
| Cost/Sqft: | $203 |
| Beds: | 3 |
| Baths: | 3 |
| Year Built: | 1993 |
| Property Taxes: | $6,567 |
| Days On Market: | 607 |
| Lot Size: | 0,00 |
Description
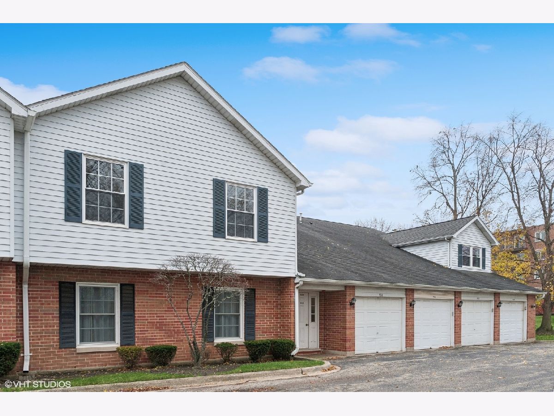
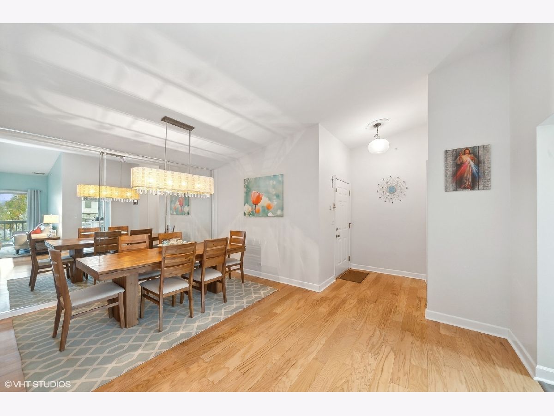
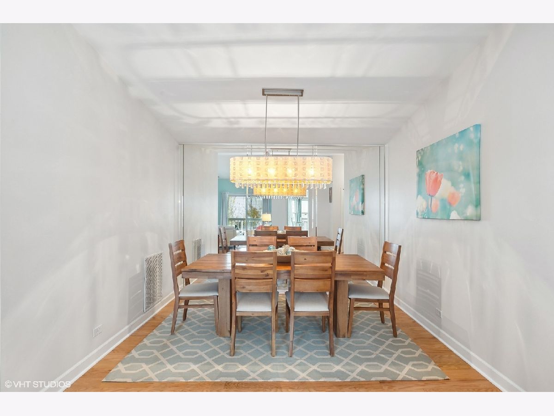

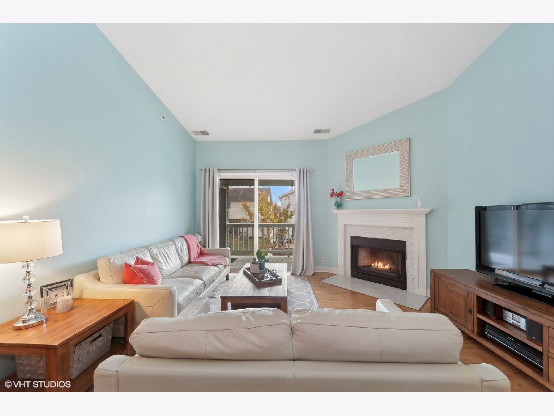
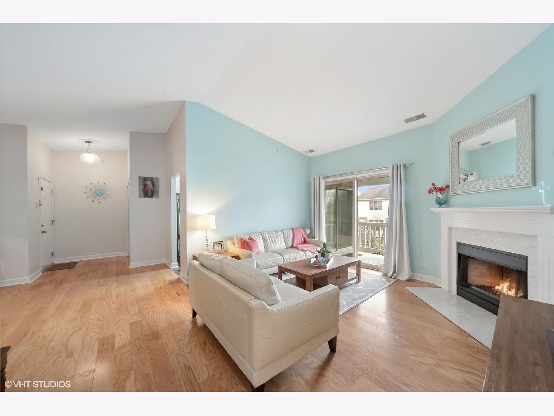
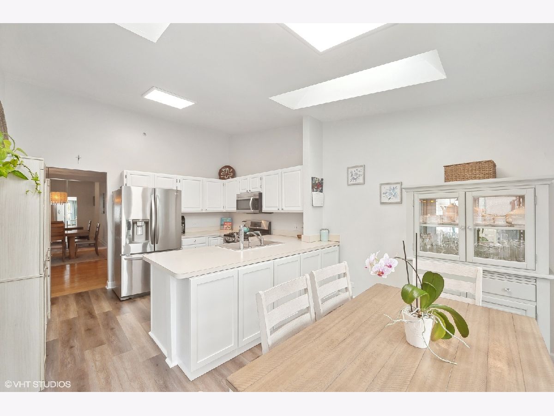
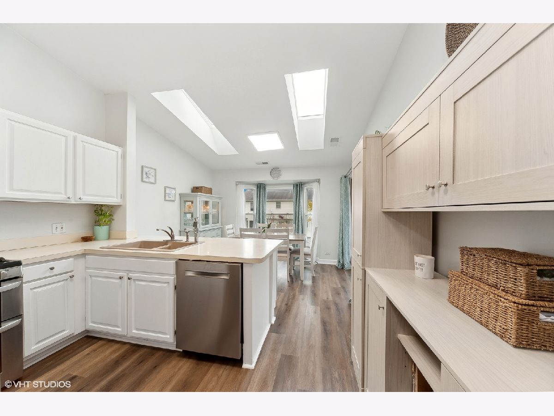
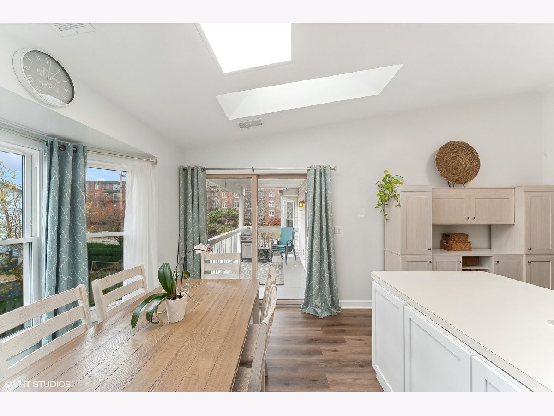
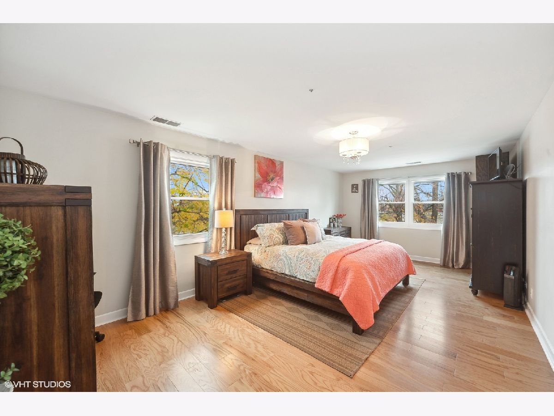
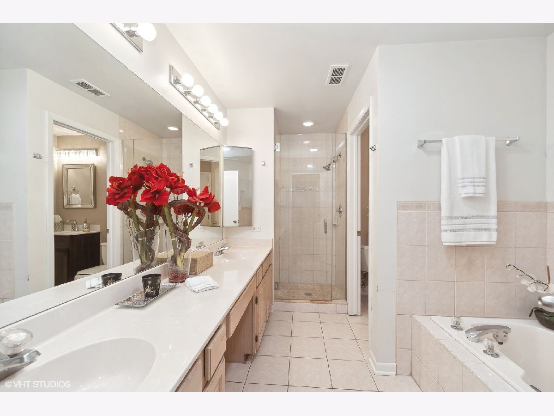
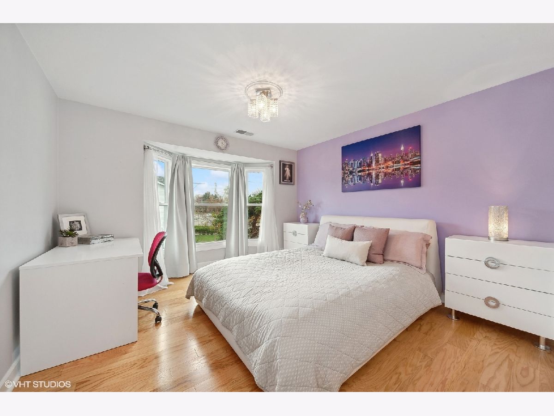
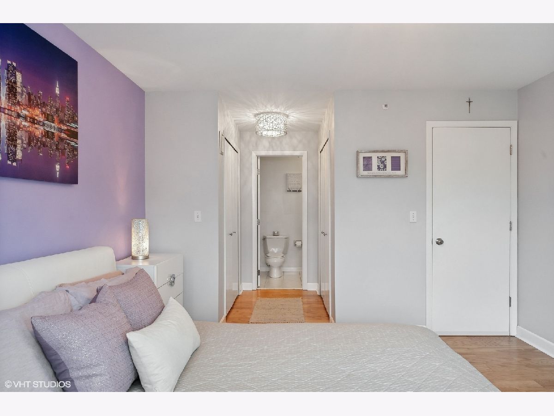
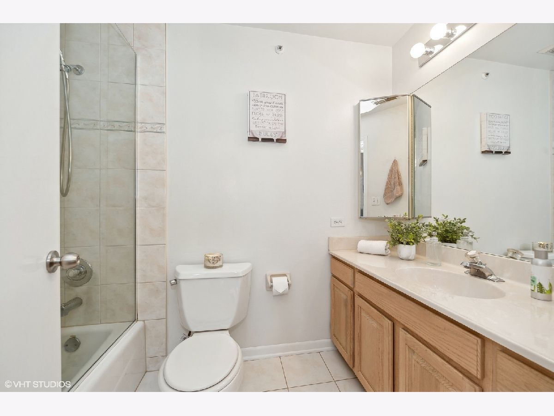
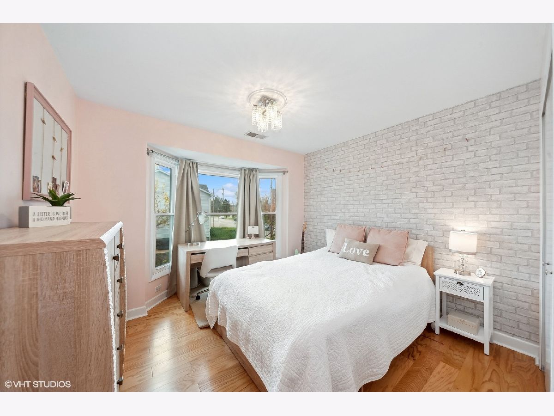
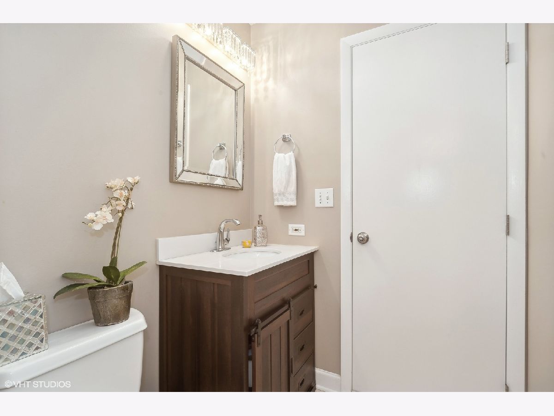
Discover unparalleled convenience and comfort in this beautiful corner unit, perfectly situated in the heart of Morton Grove! This spacious 3-bedroom, 2.5-bathroom condo is located within walking distance of a shopping center and just minutes from a wide variety of dining, shopping, coffee shops, and grocery stores, offering everything you need at your fingertips. Step inside this light-filled second-floor unit with soaring cathedral ceilings, offering an expansive living space designed for both relaxation and entertaining. The large living room features a cozy fireplace and sliding doors leading to a private balcony, seamlessly blending indoor and outdoor living. The separate dining room is perfect for hosting family gatherings or formal dinners. The kitchen is a culinary delight, featuring ample counter space, a separate breakfast nook, skylights, and additional sliding doors to the balcony for effortless morning routines. The master bedroom serves as a luxurious retreat with its walk-in closet and en-suite bath, complete with a whirlpool tub, separate shower, and dual vanities. The second bedroom also boasts two closets and a private full bath, while the third bedroom is ideal as a guest room, office, or flex space. Enjoy the added convenience of an in-unit laundry room, plenty of storage options, and a sprinkler system. The attached one-car garage ensures you stay protected from the elements, and additional parking is available. This condo is located just steps from public transportation and a short distance to a variety of popular dining options. Coffee enthusiasts will love the proximity to coffee shops and quaint local spots. For shopping, you'll find major Supermarkets and Markets within minutes, along with additional retail choices at the nearby Golf Mill Shopping Center. For nature lovers, beautiful parks like Courtland Park and Overhill Park are close by, offering green spaces to enjoy. This prime location combines the best of suburban charm with urban convenience. Don't miss this rare opportunity-schedule your showing today and make this stunning condo your new home!
Property Specifics
| Condos/Townhomes | |
| 2 | |
| — | |
| 1993 | |
| — | |
| — | |
| No | |
| — |
| Cook | |
| — | |
| 292 / Monthly | |
| — | |
| — | |
| — | |
| 12276737 | |
| 09131000791010 |
Nearby Schools
| NAME: | DISTRICT: | DISTANCE: | |
|---|---|---|---|
|
Grade School
Melzer School |
63 | — | |
|
Middle School
Gemini Junior High School |
63 | Not in DB | |
|
High School
Maine East High School |
207 | Not in DB | |
Property History
| DATE: | EVENT: | PRICE: | SOURCE: |
|---|---|---|---|
| 17 Jul, 2008 | Sold | $250,000 | MRED MLS |
| 19 May, 2008 | Under contract | $295,000 | MRED MLS |
| — | Last price change | $302,000 | MRED MLS |
| 16 Nov, 2007 | Listed for sale | $315,000 | MRED MLS |
| 22 Apr, 2015 | Sold | $220,000 | MRED MLS |
| 17 Jan, 2015 | Under contract | $249,000 | MRED MLS |
| 4 Jan, 2015 | Listed for sale | $249,000 | MRED MLS |
| 11 Mar, 2025 | Sold | $382,000 | MRED MLS |
| 28 Jan, 2025 | Under contract | $365,000 | MRED MLS |
| 24 Jan, 2025 | Listed for sale | $365,000 | MRED MLS |
Room Specifics
Total Bedrooms: 3
Bedrooms Above Ground: 3
Bedrooms Below Ground: 0
Dimensions: —
Floor Type: —
Dimensions: —
Floor Type: —
Full Bathrooms: 3
Bathroom Amenities: Whirlpool,Separate Shower,Double Sink
Bathroom in Basement: 0
Rooms: —
Basement Description: Slab
Other Specifics
| 1 | |
| — | |
| — | |
| — | |
| — | |
| COMMON | |
| — | |
| — | |
| — | |
| — | |
| Not in DB | |
| — | |
| — | |
| — | |
| — |
Tax History
| Year | Property Taxes |
|---|---|
| 2008 | $4,500 |
| 2015 | $4,496 |
| 2025 | $6,567 |
Contact Agent
Nearby Similar Homes
Nearby Sold Comparables

Contact Agent
Listing Provided By
@properties Christie's International Real Estate
