

9525 Claremont Avenue, Beverly, Chicago, Illinois 60643
Subdivision > Beverly Hills
Sorry, we are updating photos, please update this page in 15 minutes
$135,000
|
Sold
|
|
| Status: | Closed |
| Sqft: | 1,515 |
| Cost/Sqft: | $125 |
| Beds: | 3 |
| Baths: | 3 |
| Year Built: | 1939 |
| Property Taxes: | $3,766 |
| Days On Market: | 4916 |
| Lot Size: | 0,00 |
Description
Classic Brick Beverly Home, Living room with fire place and formal dining room. Magnificent Custom window treatments in the formal Front areas.Real finished wood stairway to upper level. Eat in kitchen. Main floor bedroom, 2 bedrooms upstairs. 1-Bedroom in semifinished basement Powder room, Full bath 2nd level. Landscaped concrete patio, 2- car garage. Shopping, Banking, Public Library walking distance.Short Sale
Property Specifics
| Single Family | |
| — | |
| Cape Cod | |
| 1939 | |
| Full, Walkout | |
| Brick | |
| Asphalt | |
| 2- STORIES | |
| No | |
| — |
| Cook | |
| Beverly Hills | |
| 0 / Not Applicable | |
| None | |
| Lake Michigan | |
| Public Sewer | |
| Central Air | |
| Natural Gas, Forced Air | |
| 08349914 | |
| 25071010460000 |
Property History
| DATE: | EVENT: | PRICE: | SOURCE: |
|---|---|---|---|
| 28 Sep, 2013 | Sold | $135,000 | MRED MLS |
| 22 Jun, 2013 | Under contract | $190,000 | MRED MLS |
| 22 May, 2013 | Listed for sale | $190,000 | MRED MLS |
| 16 Nov, 2015 | Sold | $310,000 | MRED MLS |
| 6 Oct, 2015 | Under contract | $324,900 | MRED MLS |
| 16 Jul, 2015 | Listed for sale | $324,900 | MRED MLS |
Sorry, we are updating photos, please update this page in 15 minutes
Room Specifics
All Bedroom Info:
Total Bedrooms: 4
Bedrooms Above Ground: 3
Bedrooms Below Ground: 1
Total Bedrooms: 4
Bedrooms Above Ground: 3
Bedrooms Below Ground: 1
Second Bedroom Info:
Dimensions: —
Location: —Dimensions: —
Floor Type: Carpet
Third Bedroom Info:
Dimensions: —
Location: —Dimensions: —
Floor Type: Carpet
Fourth Bedroom Info:
Dimensions: —
Location: —Dimensions: —
Floor Type: Carpet
Bathroom Info:
Full Bathrooms: 3
Partial Bathrooms: 1Full Bathrooms: 3
Bathroom Amenities: —
Bathroom in Basement: 1
Dining Room Info:
Dimensions: —
Location: —Dimensions: —
Floor Type: Carpet
Kitchen Info:
Dimensions: —
Location: —Dimensions: —
Floor Type: Vinyl
Features: Eating Area-Table Space
Living Room Info:
Dimensions: —
Location: —Dimensions: —
Floor Type: Carpet
Family Room Info:
Dimensions: —
Location: —Dimensions: —
Floor Type: Carpet
Additional Rooms Info:
Rooms: No additional rooms
Basement: Full, WalkoutRooms: No additional rooms
Other Specifics
| 2 | |
| Concrete Perimeter | |
| Garage | |
| — | |
| — | |
| — | |
| Patio, Storms/Screens | |
| Fenced Yard | |
| 45 X 125 | |
| — | |
| None | |
| First Floor Bedroom | |
| Range, Refrigerator | |
| Not in DB | |
| Sidewalks, Street Lights, Street Paved | |
| — | |
| — |
Tax History
| Year | Property Taxes |
|---|---|
| 2013 | $3,766 |
| 2015 | $4,706 |
Contact Agent
Nearby Similar Homes
9514 Leavitt Street, Chicago, Illinois 60643
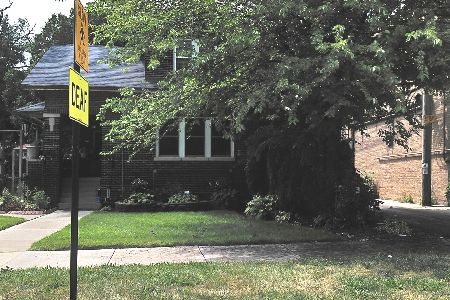
For Sale
$420,000
5 beds / 2.0 baths / 1,893 ft2
Single Family / Built: 1919
38
9357 Bell Avenue, Chicago, Illinois 60643
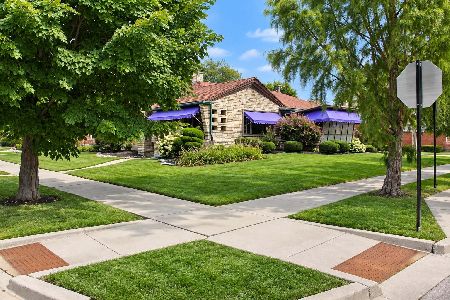
For Sale
$799,999
3 beds / 2.1 baths / 3,625 ft2
Single Family / Built: 1954
47
9336 Bell Avenue, Chicago, Illinois 60643
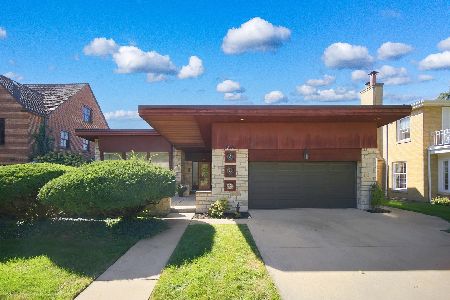
For Sale
$650,000
3 beds / 2.1 baths / 2,786 ft2
Single Family / Built: 1950
32
9415 Hamilton Avenue, Chicago, Illinois 60643
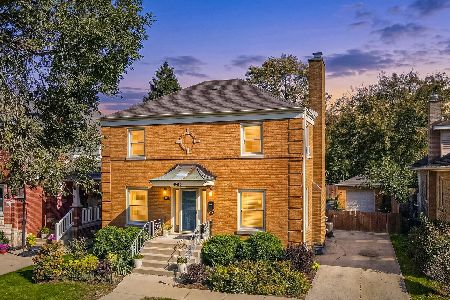
For Sale
$540,000
3 beds / 2.1 baths / 1,729 ft2
Single Family / Built: 1942
15
9829 Claremont Avenue, Chicago, Illinois 60643
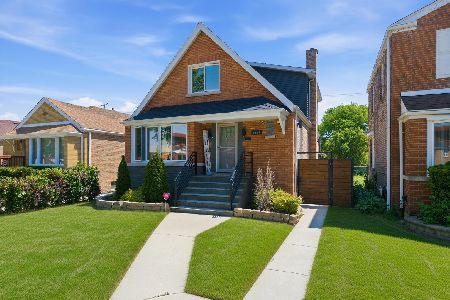
For Sale
$589,900
3 beds / 3.0 baths / 2,296 ft2
Single Family / Built: 1950
22
9412 Hoyne Avenue, Chicago, Illinois 60643
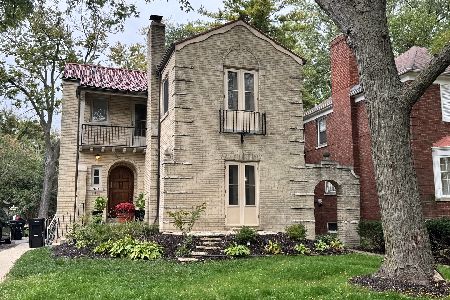
For Sale
$629,000
3 beds / 1.1 baths / 1,812 ft2
Single Family / Built: 1924
22
Nearby Sold Comparables
9525 Claremont Avenue, Chicago, Illinois 60643

Sold
$324,900
3 beds / 3.0 baths / 1,515 ft2
Single Family / Built: 1939
4131
9518 Oakley Avenue, Chicago, Illinois 60643
Sold
$199,900
3 beds / 1.1 baths / 1,584 ft2
Single Family / Built: 1936
4236
9526 Claremont Avenue, Chicago, Illinois 60643
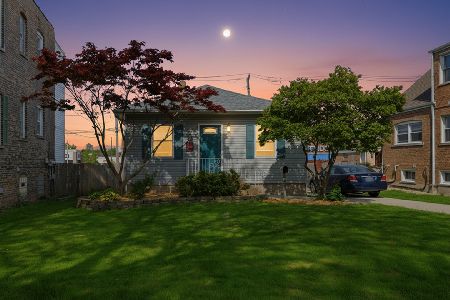
Sold
$299,997
2 beds / 2.0 baths / 1,460 ft2
Single Family / Built: 1915
169
9538 Oakley Avenue, Chicago, Illinois 60643

Sold
$375,000
4 beds / 3.0 baths / 2,173 ft2
Single Family / Built: 1938
1595
Contact Agent
Listing Provided By
Brakie Realty, Inc.
