

953 Highland Avenue, Elgin, Illinois 60123


$240,000
|
Sold
|
|
| Status: | Closed |
| Sqft: | 1,952 |
| Cost/Sqft: | $123 |
| Beds: | 3 |
| Baths: | 2 |
| Year Built: | 1890 |
| Property Taxes: | $6,068 |
| Days On Market: | 1888 |
| Lot Size: | 0,15 |
Description
Gorgeous Victorian on wonderful tree lined street ready for new owner. Current owner has lovingly taken care of all the details. Floors are refinished, inside and out is freshly painted, updated double pane windows and new furnace in 2017. Large kitchen with all appliances and plenty of space for table and chairs. Three large bedrooms with bedroom 2 having access to sunroom overlooking the back yard. A walk-up attic for storage or play room. Come take a look and you won't want to leave!
Property Specifics
| Single Family | |
| — | |
| Victorian | |
| 1890 | |
| Full | |
| Frame | |
| Asphalt | |
| — | |
| No | |
| 0.15 |
| Kane | |
| — | |
| — / Not Applicable | |
| None | |
| Public | |
| Public Sewer | |
| None | |
| Natural Gas, Forced Air | |
| 11212050 | |
| 0615281004 |
Property History
| DATE: | EVENT: | PRICE: | SOURCE: |
|---|---|---|---|
| 4 Nov, 2021 | Sold | $240,000 | MRED MLS |
| 13 Sep, 2021 | Under contract | $240,000 | MRED MLS |
| 8 Sep, 2021 | Listed for sale | $240,000 | MRED MLS |


Room Specifics
All Bedroom Info:
Total Bedrooms: 3
Bedrooms Above Ground: 3
Bedrooms Below Ground: 0
Total Bedrooms: 3
Bedrooms Above Ground: 3
Bedrooms Below Ground: 0
Second Bedroom Info:
Dimensions: —
Location: —Dimensions: —
Floor Type: Carpet
Third Bedroom Info:
Dimensions: —
Location: —Dimensions: —
Floor Type: Carpet
Bathroom Info:
Full Bathrooms: 2
Partial Bathrooms: 1Full Bathrooms: 2
Bathroom Amenities: —
Bathroom in Basement: 0
Dining Room Info:
Dimensions: —
Location: —Dimensions: —
Floor Type: Hardwood
Kitchen Info:
Dimensions: —
Location: —Dimensions: —
Floor Type: Vinyl
Features: Eating Area-Table Space, Pantry-Closet
Living Room Info:
Dimensions: —
Location: —Dimensions: —
Floor Type: Hardwood
Additional Rooms Info:
Rooms: Sitting Room, Heated Sun Room
Basement: FullRooms: Sitting Room, Heated Sun Room
Other Specifics
| 1 | |
| — | |
| Garage | |
| — | |
| — | |
| — | |
| Storms/Screens | |
| — | |
| 65 X 103 | |
| Interior Stair | |
| — | |
| Hardwood Floors | |
| Range, Microwave, Dishwasher, Refrigerator, Washer, Dryer | |
| Not in DB | |
| — | |
| — | |
| — |
Tax History
| Year | Property Taxes |
|---|---|
| 2021 | $6,068 |
Contact Agent
Nearby Similar Homes
952 Larkin Avenue, Elgin, Illinois 60123
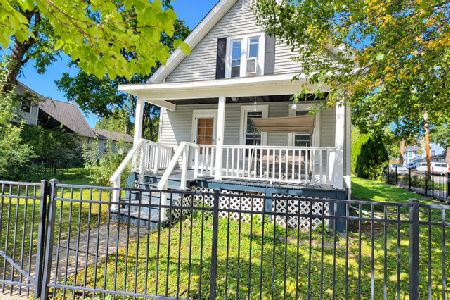
For Sale
$269,900
3 beds / 1.0 baths / 0 ft2
Single Family / Built: 1900
23
186 Du Bois Avenue, Elgin, Illinois 60123
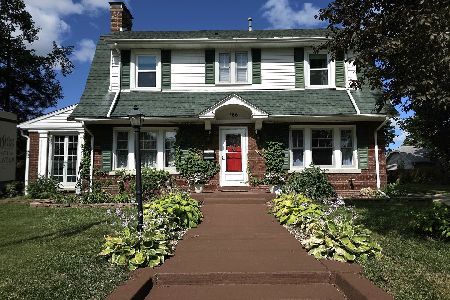
For Sale
$455,000
5 beds / 2.1 baths / 4,592 ft2
Single Family / Built: 1930
26
164 Du Bois Avenue, Elgin, Illinois 60123
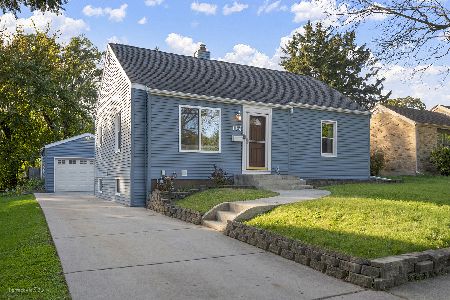
For Sale
$294,500
2 beds / 2.0 baths / 1,623 ft2
Single Family / Built: 1951
18
218 Wing Park Boulevard, Elgin, Illinois 60123
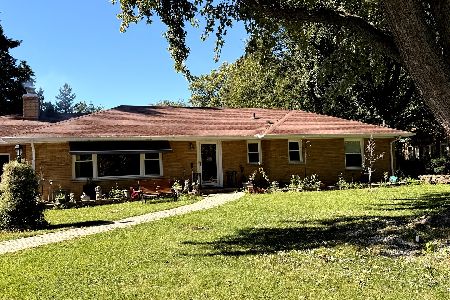
For Sale
$409,900
3 beds / 3.0 baths / 1,583 ft2
Single Family / Built: 1952
7
254 Wing Park Boulevard, Elgin, Illinois 60123
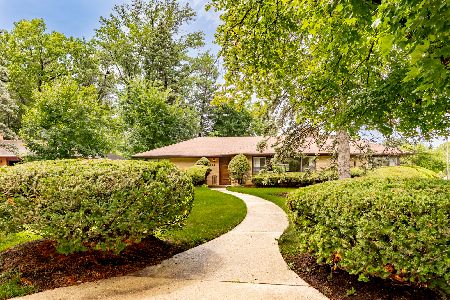
For Sale
$395,000
2 beds / 2.1 baths / 1,822 ft2
Single Family / Built: 1955
45
345 Hubbard Avenue, Elgin, Illinois 60123

For Sale
$324,900
3 beds / 2.0 baths / 1,200 ft2
Single Family / Built: 1900
2
Nearby Sold Comparables
174 Worth Avenue, Elgin, Illinois 60123

Sold
$179,900
2 beds / 1.1 baths / 1,543 ft2
Single Family / Built: 1892
4507
174 Worth Avenue, Elgin, Illinois 60123
Sold
$210,000
2 beds / 1.1 baths / 1,543 ft2
Single Family / Built: 1892
3070
166 Worth Avenue, Elgin, Illinois 60123
Sold
$220,000
3 beds / 2.1 baths / 0 ft2
Single Family / Built: —
3854
166 Worth Avenue, Elgin, Illinois 60123
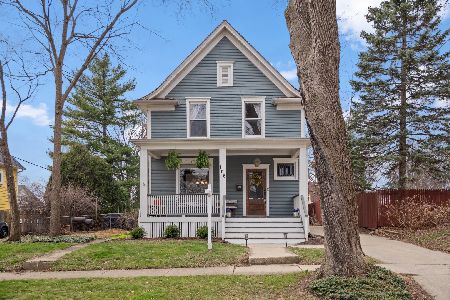
Sold
$299,900
3 beds / 2.1 baths / 1,712 ft2
Single Family / Built: 1900
1671
162 Worth Avenue, Elgin, Illinois 60123
Sold
$69,000
3 beds / 1.1 baths / 1,562 ft2
Single Family / Built: 1900
5697
167 Worth Avenue, Elgin, Illinois 60123
Sold
$219,000
3 beds / 2.0 baths / 0 ft2
Single Family / Built: 1925
6826
Contact Agent
Listing Provided By
Vintage Home Realty
