

218 Wing Park Boulevard, Elgin, Illinois 60123


$409,900
|
For Sale
|
|
| Status: | Active |
| Sqft: | 1,583 |
| Cost/Sqft: | $259 |
| Beds: | 3 |
| Baths: | 3 |
| Year Built: | 1952 |
| Property Taxes: | $7,048 |
| Lot Size: | 0,00 |
Description
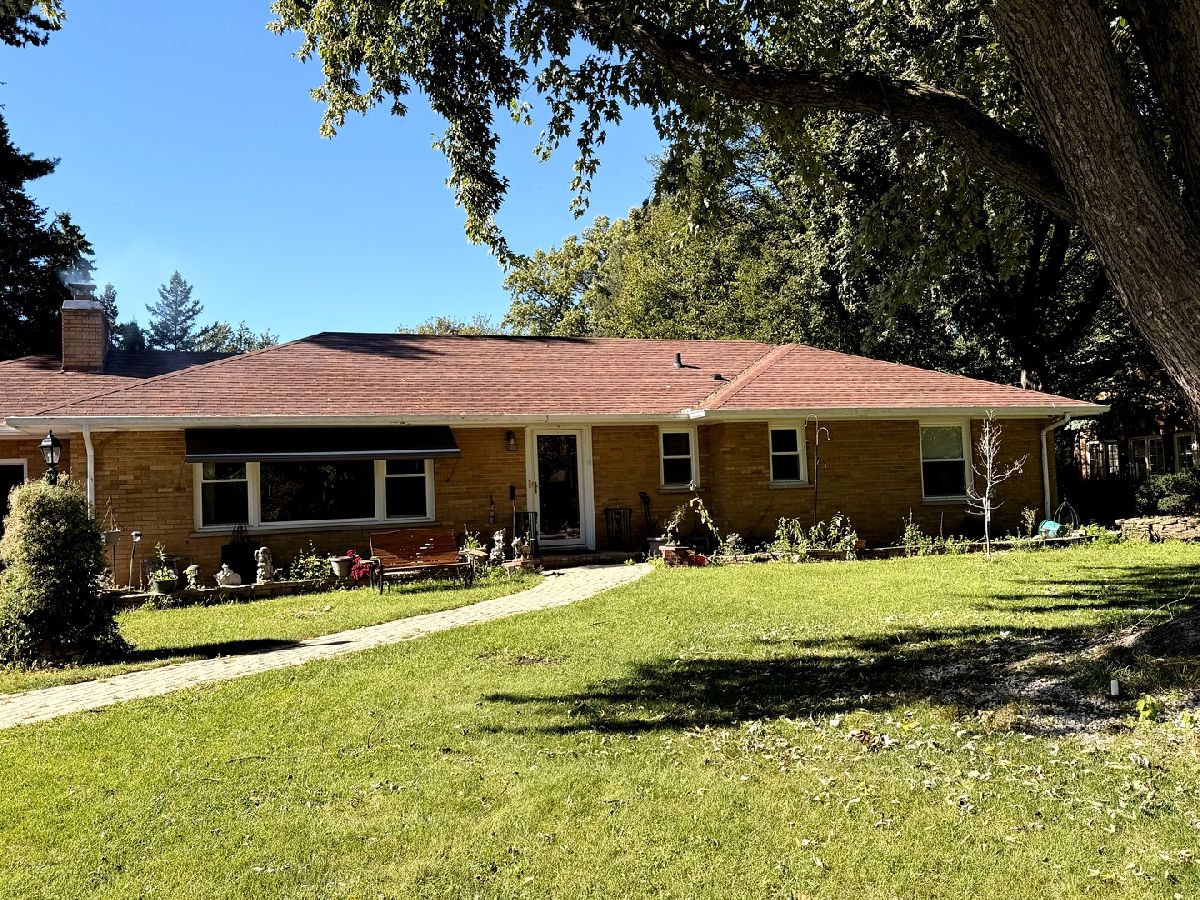
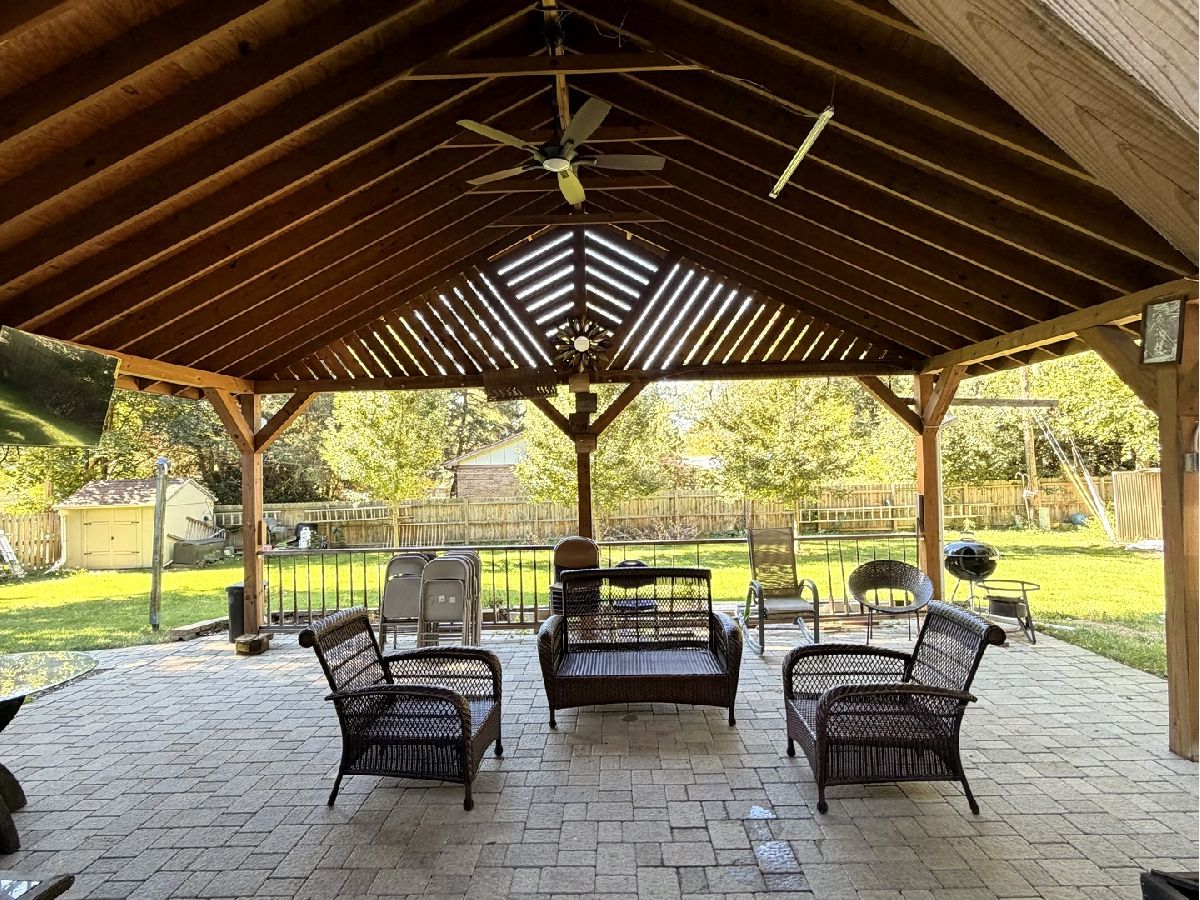
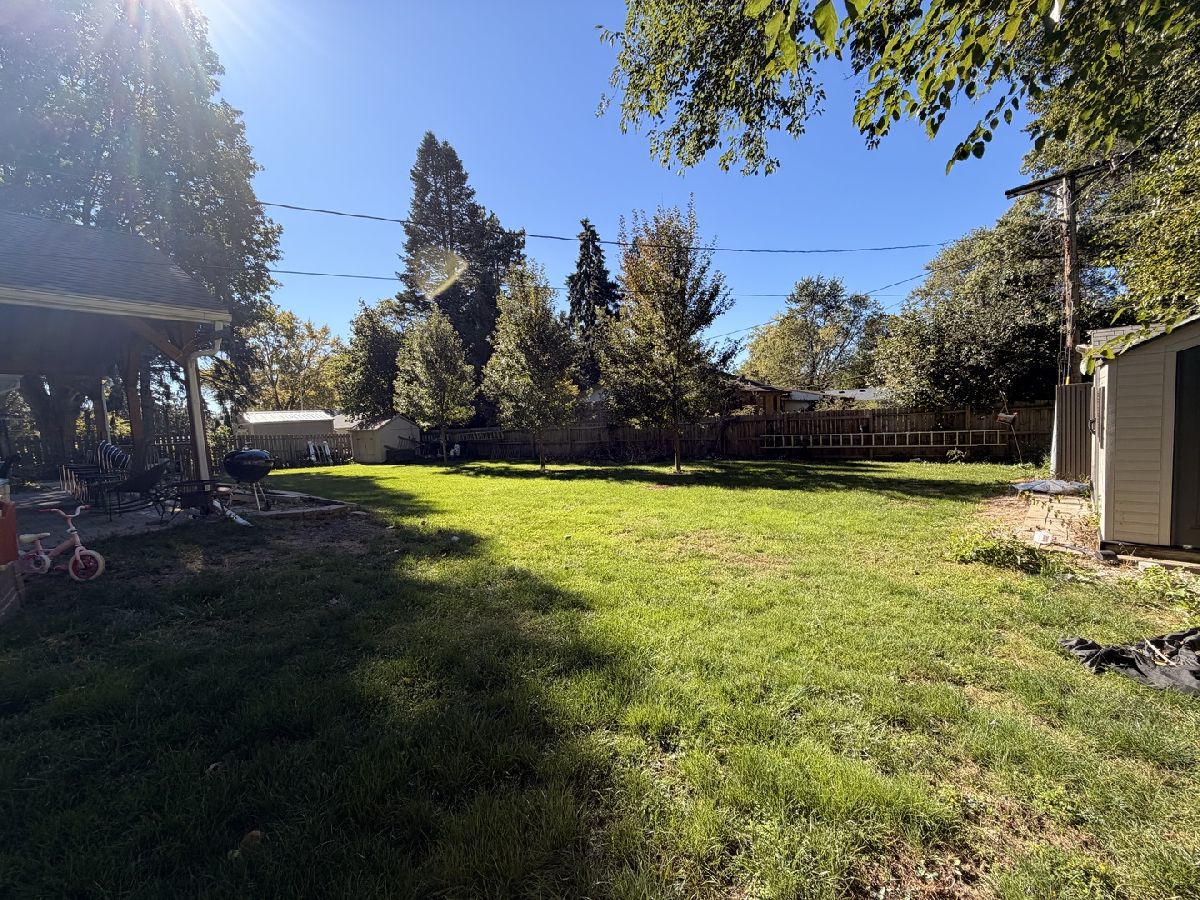
Quality Craftsmanship Meets Comfort, Space & Style! Welcome to this beautifully maintained, quality-built brick ranch offering a perfect blend of timeless charm, modern updates, and exceptional indoor-outdoor living! Step inside to discover an inviting open layout featuring beautiful, professionally installed wood-look laminate flooring, a generously sized dining room perfect for entertaining, and 3 spacious bedrooms. This home also boasts 2 beautifully remodeled full bathrooms with stylish tile finishes, along with a cozy wood-burning fireplace that adds warmth and character. One of the home's standout features is the fully enclosed, drywalled four-season room, surrounded by large windows that fill the space with natural light. Complete with heating and air conditioning connected to the home's system, this versatile retreat offers year-round enjoyment! The partially finished basement provides additional living and entertaining space, complete with a 3rd full bathroom, offering endless possibilities for a recreation room, home office, or guest retreat. Step outside to your own backyard oasis! The expansive yard features an oversized, custom-built pergola and beautiful 20 x 30 brick patio, creating the perfect setting for summer gatherings, outdoor dining, and peaceful evenings. Additional highlights include leased solar panels offering potential savings on energy costs, a roof replaced in 2018, and windows replaced in 2019. Don't miss your chance to make this beautiful ranch your own!
Property Specifics
| Single Family | |
| — | |
| — | |
| 1952 | |
| Partially Finished, Partial | |
| 1,583 | |
| Brick | |
| Asphalt | |
| — | |
| No | |
| — |
| Kane | |
| — | |
| — / Not Applicable | |
| None | |
| Public | |
| Public Sewer | |
| Central Air | |
| Gas | |
| 12784864 | |
| 0615276024 |
Nearby Schools
| NAME: | DISTRICT: | DISTANCE: | |
|---|---|---|---|
|
Grade School
Highland Elementary School |
U46 | — | |
|
Middle School
Kimball Middle School |
U46 | Not in DB | |
|
High School
Larkin High School |
U46 | Not in DB | |
Room Specifics
Total Bedrooms: 3
Bedrooms Above Ground: 3
Bedrooms Below Ground: 0
Dimensions: 15X11
Floor Type: Wood Laminate
Dimensions: 16X11
Floor Type: Wood Laminate
Dimensions: 12X11
Floor Type: Wood Laminate
Full Bathrooms: 3
Bathroom Amenities: —
Bathroom in Basement: 1
Dimensions: 12X11
Floor Type: Wood Laminate
Dimensions: 16X12
Floor Type: —
Dimensions: 22X14
Floor Type: Wood Laminate
Rooms: Heated Sun Room
Name: Heated Sun Room
Dimensions: 18X14
Floor Type: Wood Laminate
Other Specifics
| 1 | |
| — | |
| Garage Owned, Attached, Garage | |
| Laundry Chute | |
| — | |
| — | |
| Fenced | |
| — | |
| Landscaped | |
| 90x170 | |
| — | |
| Full | |
| — | |
| Range, Dishwasher, Refrigerator, Washer, Dryer | |
| Not in DB | |
| Park, Tennis Court(s), Sidewalks, Street Lights, Street Paved | |
| — | |
| Wood Burning |
Contact Agent
Nearby Similar Homes

Nearby Sold Comparables


Contact Agent
Listing Provided By
HomeSmart Connect LLC
