

9537 Inverness Court, Huntley, Illinois 60142
Subdivision > Covington Lakes


$399,900
|
Sold
|
|
| Status: | Closed |
| Sqft: | 3,740 |
| Cost/Sqft: | $107 |
| Beds: | 4 |
| Baths: | 3 |
| Year Built: | 2004 |
| Property Taxes: | $7,898 |
| Days On Market: | 1935 |
| Lot Size: | 0,38 |
Description
* WELCOME HOME * COVINGTON LAKES 4 BR TUSCAN MODEL * EXTRA DEEP GARAGE TO FIT THOSE BIG TRUCKS * PRIVATE CUL DE SAC LOT WITH NOTHING BEHIND AND PARK CLOSE BY * KITCHEN FEATURES WALK IN PANTRY, BREAKFAST BAR, ISLAND AND EATING AREA * AMAZING MASTER SUITE * LARGE MASTER BATH WITH SOAKING TUB AND SEPERATE SHOWER * 3 MORE BIG BEDROOMS * LARGE UNFINISHED BASEMENT READY FOR YOUR TOUCHES * HUGE BRICK PAVER PATIO WITH WALL & FIREPIT * SHEDS PERMITTED * CLOSE TO INFAMOUS DISTRICT 158 SCHOOLS, SHOPPING (NEW JEWEL), DUNKIN AND STARBUCKS. *
Property Specifics
| Single Family | |
| — | |
| — | |
| 2004 | |
| Full | |
| Vinyl Siding | |
| Asphalt | |
| TUSCAN | |
| No | |
| 0.38 |
| Mc Henry | |
| Covington Lakes | |
| 299 / Annual | |
| None | |
| Lake Michigan | |
| Public Sewer | |
| Central Air | |
| Natural Gas | |
| 11159754 | |
| 1821252018 |
Nearby Schools
| NAME: | DISTRICT: | DISTANCE: | |
|---|---|---|---|
|
Grade School
Chesak Elementary School |
158 | — | |
|
Middle School
Marlowe Middle School |
158 | Not in DB | |
|
High School
Huntley High School |
158 | Not in DB | |
Property History
| DATE: | EVENT: | PRICE: | SOURCE: |
|---|---|---|---|
| 13 Sep, 2021 | Sold | $399,900 | MRED MLS |
| 24 Jul, 2021 | Under contract | $399,900 | MRED MLS |
| 23 Jul, 2021 | Listed for sale | $399,900 | MRED MLS |


Room Specifics
All Bedroom Info:
Total Bedrooms: 4
Bedrooms Above Ground: 4
Bedrooms Below Ground: 0
Total Bedrooms: 4
Bedrooms Above Ground: 4
Bedrooms Below Ground: 0
Second Bedroom Info:
Dimensions: —
Location: —Dimensions: —
Floor Type: Wood Laminate
Third Bedroom Info:
Dimensions: —
Location: —Dimensions: —
Floor Type: Carpet
Fourth Bedroom Info:
Dimensions: —
Location: —Dimensions: —
Floor Type: Carpet
Bathroom Info:
Full Bathrooms: 3
Partial Bathrooms: 1Full Bathrooms: 3
Bathroom Amenities: Separate Shower, Double Sink, Soaking Tub
Bathroom in Basement: 0
Dining Room Info:
Dimensions: —
Location: —Dimensions: —
Floor Type: Carpet
Kitchen Info:
Dimensions: —
Location: —Dimensions: —
Floor Type: Ceramic Tile
Features: Eating Area-Breakfast Bar, Eating Area-Table Space, Island, Pantry-Walk-in, Breakfast Room, Granite Counters, Updated Kitchen
Living Room Info:
Dimensions: —
Location: —Dimensions: —
Floor Type: Carpet
Family Room Info:
Dimensions: —
Location: —Dimensions: —
Floor Type: Wood Laminate
Additional Rooms Info:
Rooms: No additional rooms
Basement: FullRooms: No additional rooms
Other Specifics
| 2.5 | |
| Concrete Perimeter | |
| Garage | |
| — | |
| — | |
| — | |
| Patio, Brick Paver Patio, Storms/Screens | |
| Cul-De-Sac, Park Adjacent, Backs to Open Grnd, Views, Sidewalks, Streetlights | |
| 16497 | |
| — | |
| Full | |
| Vaulted/Cathedral Ceilings, Wood Laminate Floors, First Floor Laundry, Built-in Features, Walk-In Closet(s), Ceiling - 9 Foot, Open Floorplan, Some Carpeting, Drapes/Blinds, Granite Counters | |
| Range, Microwave, High End Refrigerator, Disposal, Stainless Steel Appliance(s) | |
| Not in DB | |
| Park, Lake, Curbs, Sidewalks, Street Lights, Street Paved | |
| — | |
| — |
Tax History
| Year | Property Taxes |
|---|---|
| 2021 | $7,898 |
Contact Agent
Nearby Similar Homes
10942 Greywall Lane, Huntley, Illinois 60142

For Sale
$564,400
4 beds / 2.1 baths / 3,150 ft2
Single Family / Built: 2006
5
Nearby Sold Comparables
9507 Inverness Court, Huntley, Illinois 60142
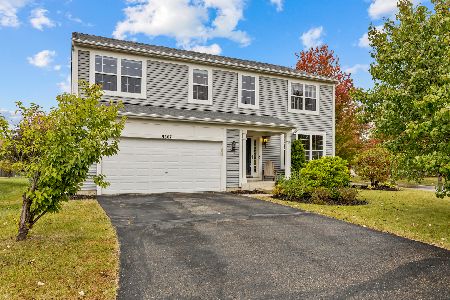
Sold
$425,000
4 beds / 2.1 baths / 2,927 ft2
Single Family / Built: 2004
387
9648 Rainsford Drive, Huntley, Illinois 60142

Sold
$410,000
4 beds / 2.1 baths / 3,519 ft2
Single Family / Built: 2009
2048
9658 Rainsford Drive, Huntley, Illinois 60142

Sold
$384,500
4 beds / 2.1 baths / 3,832 ft2
Single Family / Built: 2008
6423
9577 Inverness Drive, Huntley, Illinois 60142
Sold
$220,000
5 beds / 2.1 baths / 2,611 ft2
Single Family / Built: 2003
4246
9668 Rainsford Drive, Huntley, Illinois 60142
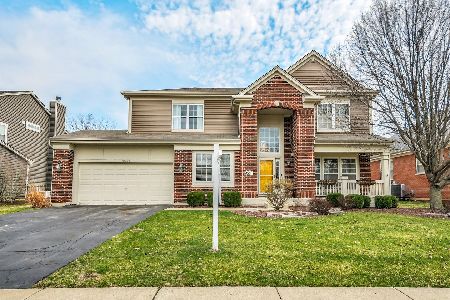
Sold
$549,900
4 beds / 2.2 baths / 3,242 ft2
Single Family / Built: 2007
227
9492 Inverness Drive, Huntley, Illinois 60142
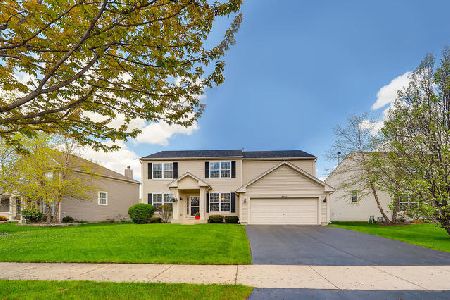
Sold
$299,900
4 beds / 2.1 baths / 2,459 ft2
Single Family / Built: 2004
2673
Contact Agent
Listing Provided By
CENTURY 21 New Heritage
