

9658 Rainsford Drive, Huntley, Illinois 60142
Subdivision > Covington Lakes
Sorry, we are updating photos, please update this page in 15 minutes
$362,500
|
Sold
|
|
| Status: | Closed |
| Sqft: | 3,832 |
| Cost/Sqft: | $100 |
| Beds: | 4 |
| Baths: | 3 |
| Year Built: | 2008 |
| Property Taxes: | $0 |
| Days On Market: | 6423 |
| Lot Size: | 0,00 |
Description
Stunning New 4 bedroom 2 1/2 bath Edington in Covington Lakes. Builder upgrades galore! Enjoy the gourmet kitchen with Stainless appliances, corian counters and 42" espresso cabinets. Inviting family room boasts lots of space with rustic stone fireplace. Relax in your Master suite and luxury bath with whirlpool tub. 2nd floor laundry adds convienience to this tremendous property. **THIS IS A MUST SEE*
Property Specifics
| Single Family | |
| — | |
| — | |
| 2008 | |
| Full | |
| Aluminum/Vinyl/Steel Siding, Brick | |
| Asphalt | |
| EDINGTON | |
| No | |
| — |
| Mc Henry | |
| Covington Lakes | |
| 299 / Annual | |
| None | |
| Public | |
| Public Sewer | |
| Central Air | |
| Natural Gas, Forced Air, Indv Controls, Zoned | |
| 07184848 | |
| 1821403004 |
Nearby Schools
| NAME: | DISTRICT: | DISTANCE: | |
|---|---|---|---|
|
Grade School
Chesak Elementary School |
158 | — | |
|
Middle School
Marlowe Middle School |
158 | Not in DB | |
|
High School
Huntley High School |
158 | Not in DB | |
Property History
| DATE: | EVENT: | PRICE: | SOURCE: |
|---|---|---|---|
| 16 Jul, 2009 | Sold | $362,500 | MRED MLS |
| 2 Jun, 2009 | Under contract | $384,500 | MRED MLS |
| 9 Apr, 2009 | Listed for sale | $384,500 | MRED MLS |
Sorry, we are updating photos, please update this page in 15 minutes
Room Specifics
All Bedroom Info:
Total Bedrooms: 4
Bedrooms Above Ground: 4
Bedrooms Below Ground: 0
Total Bedrooms: 4
Bedrooms Above Ground: 4
Bedrooms Below Ground: 0
Second Bedroom Info:
Dimensions: —
Location: —Dimensions: —
Floor Type: Carpet
Third Bedroom Info:
Dimensions: —
Location: —Dimensions: —
Floor Type: Carpet
Fourth Bedroom Info:
Dimensions: —
Location: —Dimensions: —
Floor Type: Carpet
Bathroom Info:
Full Bathrooms: 3
Partial Bathrooms: 1Full Bathrooms: 3
Bathroom Amenities: Whirlpool
Bathroom in Basement: 0
Dining Room Info:
Dimensions: —
Location: —Dimensions: —
Floor Type: Carpet
Kitchen Info:
Dimensions: —
Location: —Dimensions: —
Floor Type: Hardwood
Features: Eating Area-Breakfast Bar, Eating Area-Table Space, Island, Pantry-Closet
Living Room Info:
Dimensions: —
Location: —Dimensions: —
Floor Type: Carpet
Family Room Info:
Dimensions: —
Location: —Dimensions: —
Floor Type: Carpet
Additional Rooms Info:
Rooms: Bonus Room
Basement: FullRooms: Bonus Room
Other Specifics
| 3 | |
| Concrete Perimeter | |
| Garage | |
| — | |
| — | |
| — | |
| — | |
| — | |
| 73X137 | |
| — | |
| Full | |
| Vaulted/Cathedral Ceilings | |
| Double Oven, Microwave, Dishwasher, Refrigerator, Disposal | |
| Not in DB | |
| Sidewalks, Street Lights, Street Paved | |
| — | |
| — |
Tax History
| Year | Property Taxes |
|---|
Contact Agent
Nearby Similar Homes
10942 Greywall Lane, Huntley, Illinois 60142

For Sale
$564,400
4 beds / 2.1 baths / 3,150 ft2
Single Family / Built: 2006
5
Nearby Sold Comparables
9648 Rainsford Drive, Huntley, Illinois 60142

Sold
$410,000
4 beds / 2.1 baths / 3,519 ft2
Single Family / Built: 2009
2048
9668 Rainsford Drive, Huntley, Illinois 60142
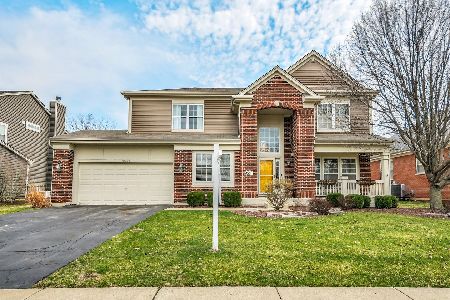
Sold
$549,900
4 beds / 2.2 baths / 3,242 ft2
Single Family / Built: 2007
227
9678 Rainsford Drive, Huntley, Illinois 60142

Sold
$335,000
3 beds / 2.0 baths / 2,647 ft2
Single Family / Built: 2008
2751
9688 Rainsford Drive, Huntley, Illinois 60142

Sold
$514,900
4 beds / 2.2 baths / 3,754 ft2
Single Family / Built: 2007
1161
9610 Newton Road, Huntley, Illinois 60142

Sold
$293,000
4 beds / 2.1 baths / 2,322 ft2
Single Family / Built: 2004
2419
9537 Inverness Court, Huntley, Illinois 60142

Sold
$399,900
4 beds / 2.1 baths / 3,740 ft2
Single Family / Built: 2004
1935
Contact Agent
Listing Provided By
Realty Executives Cornerstone
