

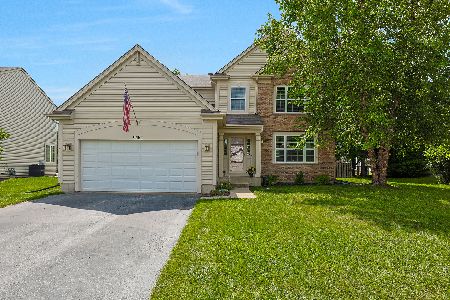
9542 Bristol Lane, Huntley, Illinois 60142
Subdivision > Covington Lakes
Sorry, we are updating photos, please update this page in 15 minutes
$255,000
|
Sold
|
|
| Status: | Closed |
| Sqft: | 2,214 |
| Cost/Sqft: | $117 |
| Beds: | 4 |
| Baths: | 3 |
| Year Built: | 2005 |
| Property Taxes: | $6,300 |
| Days On Market: | 3837 |
| Lot Size: | 0,00 |
Description
One owner, lovingly cared for. Southern Exposure allows natural light through large windows in family room, breakfast nook, dining rm. Hardwood floors in living room, dining room, family room and kitchen throughout first floor, less than 2 years old. Kit remodeled 2013 incld SSteel appl, quartz countertops. Front load WS & DR,2yrs. Garden pond in backyard. Ceiling fans all beds, Family Rm. 2nd Bath remodeled 2015. Central Humidifier. Large finished basement with kitchenette and built in cabinets, entertainment center and shelving unit, and plenty of storage. Water heater 3yrs. 3300 SQ FT of living with Basement! This one won't last...easy to show!
Property Specifics
| Single Family | |
| — | |
| Colonial | |
| 2005 | |
| Full | |
| Frame | |
| Asphalt | |
| CUSTOM | |
| No | |
| — |
| Mc Henry | |
| Covington Lakes | |
| 300 / Annual | |
| None | |
| Public | |
| Public Sewer | |
| Central Air | |
| Natural Gas, Forced Air | |
| 09219336 | |
| 1821280003 |
Nearby Schools
| NAME: | DISTRICT: | DISTANCE: | |
|---|---|---|---|
|
Grade School
Chesak Elementary School |
158 | — | |
|
Middle School
Marlowe Middle School |
158 | Not in DB | |
|
High School
Huntley High School |
158 | Not in DB | |
|
Alternate Elementary School
Martin Elementary School |
— | Not in DB | |
Property History
| DATE: | EVENT: | PRICE: | SOURCE: |
|---|---|---|---|
| 30 Jun, 2016 | Sold | $255,000 | MRED MLS |
| 6 Jun, 2016 | Under contract | $259,900 | MRED MLS |
| — | Last price change | $269,900 | MRED MLS |
| 8 May, 2016 | Listed for sale | $279,900 | MRED MLS |
Sorry, we are updating photos, please update this page in 15 minutes
Room Specifics
All Bedroom Info:
Total Bedrooms: 4
Bedrooms Above Ground: 4
Bedrooms Below Ground: 0
Total Bedrooms: 4
Bedrooms Above Ground: 4
Bedrooms Below Ground: 0
Second Bedroom Info:
Dimensions: —
Location: —Dimensions: —
Floor Type: Carpet
Third Bedroom Info:
Dimensions: —
Location: —Dimensions: —
Floor Type: Carpet
Fourth Bedroom Info:
Dimensions: —
Location: —Dimensions: —
Floor Type: Carpet
Bathroom Info:
Full Bathrooms: 3
Partial Bathrooms: 1Full Bathrooms: 3
Bathroom Amenities: —
Bathroom in Basement: 0
Dining Room Info:
Dimensions: —
Location: —Dimensions: —
Floor Type: Hardwood
Kitchen Info:
Dimensions: —
Location: —Dimensions: —
Floor Type: Hardwood
Features: Eating Area-Table Space
Living Room Info:
Dimensions: —
Location: —Dimensions: —
Floor Type: Hardwood
Family Room Info:
Dimensions: —
Location: —Dimensions: —
Floor Type: Hardwood
Additional Rooms Info:
Rooms: Kitchen, Eating Area, Recreation Room, Walk In Closet
Basement: FullRooms: Kitchen, Eating Area, Recreation Room, Walk In Closet
Other Specifics
| 2 | |
| Concrete Perimeter | |
| Garage | |
| — | |
| — | |
| — | |
| Patio | |
| — | |
| 120 X 70 | |
| Pull Down Stair | |
| Full | |
| Hardwood Floors | |
| Range, Microwave, Dishwasher, Refrigerator, Washer, Dryer, Disposal, Stainless Steel Appliance(s) | |
| Not in DB | |
| Sidewalks, Street Lights, Street Paved | |
| — | |
| — |
Tax History
| Year | Property Taxes |
|---|---|
| 2016 | $6,300 |
Contact Agent
Nearby Similar Homes
Nearby Sold Comparables
9562 Bristol Lane, Huntley, Illinois 60142

Sold
$169,900
3 beds / 2.1 baths / 1,843 ft2
Single Family / Built: 2005
5605
9562 Bristol Lane, Huntley, Illinois 60142
Sold
$225,000
3 beds / 2.1 baths / 1,843 ft2
Single Family / Built: 2005
4433
9562 Bristol Lane, Huntley, Illinois 60142
Sold
$414,900
3 beds / 2.1 baths / 1,843 ft2
Single Family / Built: 2005
427
11242 Victoria Lane, Huntley, Illinois 60142
Sold
$254,990
4 beds / 2.1 baths / 2,781 ft2
Single Family / Built: 2012
5319
11262 Victoria Drive, Huntley, Illinois 60142
Sold
$269,900
4 beds / 2.1 baths / 2,475 ft2
Single Family / Built: 2010
6051
11222 Victoria Lane, Huntley, Illinois 60142
Sold
$265,990
4 beds / 2.1 baths / 2,650 ft2
Single Family / Built: 2011
5319
Contact Agent
Listing Provided By
Keller Williams Success Realty
