

9565 Jackson Street, Burr Ridge, Illinois 60527
Sorry, we are updating photos, please update this page in 15 minutes
$1,550,000
|
Sold
|
|
| Status: | Closed |
| Sqft: | 9,000 |
| Cost/Sqft: | $172 |
| Beds: | 5 |
| Baths: | 6 |
| Year Built: | 2007 |
| Property Taxes: | $14,743 |
| Days On Market: | 5877 |
| Lot Size: | 1,20 |
Description
Magnificent estate, over 1 acre, surr by state of the art landsc. Very private, unique res.w/soaring ceil, skylights, walls of windowns, ingr. pool, gazebo w/frpl, sauna, walk out bsmt w/wet bar, guest suite. Brazilian mahagonny door, walnut fls, baths w/porcelaine, stone, St. James kitchen, impressive loft w/euro design staircase. Innovative architecture. May be sold with furniture 4 additional price. Agent owned.
Property Specifics
| Single Family | |
| — | |
| Contemporary | |
| 2007 | |
| Full, Walkout | |
| Stucco, Stone | |
| Asphalt | |
| — | |
| No | |
| 1.2 |
| Du Page | |
| — | |
| 0 / Not Applicable | |
| None | |
| Lake Michigan | |
| Public Sewer, Sewer-Storm | |
| Central Air, Zoned | |
| Natural Gas, Forced Air, Sep Heating Systems - 2+, Indv Controls, Zoned | |
| 07657290 | |
| 1011201016 |
Nearby Schools
| NAME: | DISTRICT: | DISTANCE: | |
|---|---|---|---|
|
Grade School
Anne M Jeans Elementary School |
180 | — | |
|
Middle School
Burr Ridge Middle School |
180 | Not in DB | |
|
High School
Hinsdale South High School |
86 | Not in DB | |
Property History
| DATE: | EVENT: | PRICE: | SOURCE: |
|---|---|---|---|
| 6 Dec, 2010 | Sold | $1,550,000 | MRED MLS |
| 13 Oct, 2010 | Under contract | $1,550,000 | MRED MLS |
| 13 Oct, 2010 | Listed for sale | $1,550,000 | MRED MLS |
Sorry, we are updating photos, please update this page in 15 minutes
Room Specifics
All Bedroom Info:
Total Bedrooms: 5
Bedrooms Above Ground: 5
Bedrooms Below Ground: 0
Total Bedrooms: 5
Bedrooms Above Ground: 5
Bedrooms Below Ground: 0
Second Bedroom Info:
Dimensions: —
Location: —Dimensions: —
Floor Type: Hardwood
Third Bedroom Info:
Dimensions: —
Location: —Dimensions: —
Floor Type: Hardwood
Fourth Bedroom Info:
Dimensions: —
Location: —Dimensions: —
Floor Type: Hardwood
Bathroom Info:
Full Bathrooms: 6
Partial Bathrooms: 1Full Bathrooms: 6
Bathroom Amenities: Whirlpool, Separate Shower, Double Sink
Bathroom in Basement: 1
Dining Room Info:
Dimensions: —
Location: —Dimensions: —
Floor Type: Hardwood
Kitchen Info:
Dimensions: —
Location: —Dimensions: —
Floor Type: Other
Features: Eating Area-Breakfast Bar, Island, Pantry-Walk-in
Laundry Room Info:
Dimensions: —
Location: —Dimensions: —
Floor Type: Hardwood
Living Room Info:
Dimensions: —
Location: —Dimensions: —
Floor Type: Hardwood
Family Room Info:
Dimensions: —
Location: —Dimensions: —
Floor Type: Hardwood
Additional Rooms Info:
Rooms: Balcony/Porch/Lanai, Bedroom 5, Den, Exercise Room, Foyer, Gallery, Loft, Office, Other Room, Play Room, Recreation Room, Utility Room-1st Floor
Basement: Full, WalkoutRooms: Balcony/Porch/Lanai, Bedroom 5, Den, Exercise Room, Foyer, Gallery, Loft, Office, Other Room, Play Room, Recreation Room, Utility Room-1st Floor
Other Specifics
| 3 | |
| Concrete Perimeter | |
| Garage | |
| — | |
| — | |
| — | |
| Balcony, Deck, Patio, Gazebo, In Ground Pool | |
| Fenced Yard, Landscaped | |
| 100X490 | |
| — | |
| Full | |
| Skylight(s), Sauna/Steam Room, Hot Tub, Bar-Wet, First Floor Bedroom | |
| Microwave, Dishwasher, Refrigerator, Bar Fridge, Washer, Dryer, Disposal, Trash Compactor | |
| Not in DB | |
| Street Paved | |
| — | |
| Wood Burning, Gas Starter |
Tax History
| Year | Property Taxes |
|---|---|
| 2010 | $14,743 |
Contact Agent
Nearby Similar Homes
9291 Cascade Circle, Burr Ridge, Illinois 60527
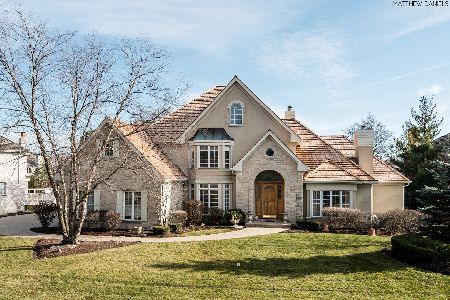
For Sale
$1,575,000
5 beds / 5.2 baths / 4,151 ft2
Single Family / Built: 1998
38
9280 Cascade Circle, Burr Ridge, Illinois 60527
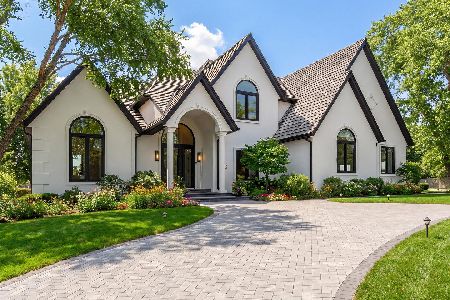
For Sale
$3,288,000
6 beds / 7.0 baths / 0 ft2
Single Family / Built: 1998
130
11S056 Madison Street, Burr Ridge, Illinois 60527
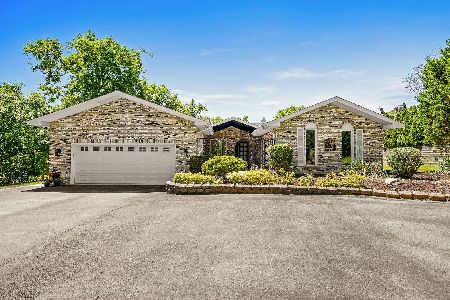
For Sale
$825,000
3 beds / 2.2 baths / 0 ft2
Single Family / Built: 1975
52
12 Sylvan Glen Court, Burr Ridge, Illinois 60527
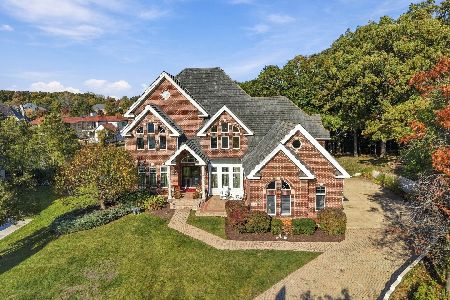
For Sale
$1,799,000
6 beds / 5.1 baths / 8,000 ft2
Single Family / Built: 1995
15
16W031 91st Street, Burr Ridge, Illinois 60527
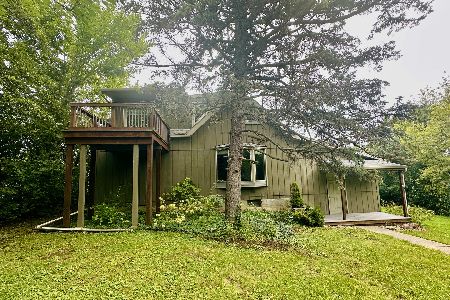
For Sale
$489,900
3 beds / 2.0 baths / 1,456 ft2
Single Family / Built: —
45
Nearby Sold Comparables
16W361 95th Place, Burr Ridge, Illinois 60527

Sold
$549,000
3 beds / 2.1 baths / 1,800 ft2
Single Family / Built: 1955
1814

16W327 95th Place, Burr Ridge, Illinois 60527

Sold
$349,000
4 beds / 3.1 baths / 0 ft2
Single Family / Built: 1955
7146
Contact Agent
Listing Provided By
Select Realty INC
