

958 Tara Court, Woodstock, Illinois 60098
$172,000
|
Sold
|
|
| Status: | Closed |
| Sqft: | 1,532 |
| Cost/Sqft: | $112 |
| Beds: | 2 |
| Baths: | 3 |
| Year Built: | 1988 |
| Property Taxes: | $4,815 |
| Days On Market: | 3156 |
| Lot Size: | 0,00 |
Description
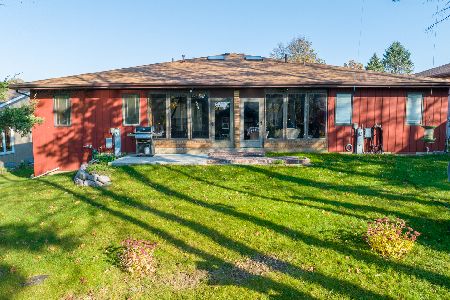
Spacious half duplex on a cul-de-sac convenient to Emricson Park's walking trails, tennis courts and pool. There are 2 bedrooms and 2 full baths on the main floor. The laundry is on the main floor. You won't ever have to go downstairs but if you do you'll find a 3rd full bath, room for a 3rd bedroom plus a huge recroom that could be playroom, home theater, exercise room...whatever you need. Back upstairs the kitchen has upgraded granite counters and hardwood floor in the eating area. The living room has French doors that open out to a very pleasant sunroom that overlooks the treelined yard. The bedrooms have walk-in closets. The home has a 2 car garage and newer roof. No homeowner association fees. This will be an easy place to call home.
Property Specifics
| Condos/Townhomes | |
| 1 | |
| — | |
| 1988 | |
| Full | |
| Brick, Frame | |
| Asphalt | |
| — | |
| No | |
| — |
| Mc Henry | |
| — | |
| 0 / Monthly | |
| None | |
| Public | |
| Public Sewer | |
| Central Air | |
| Natural Gas, Forced Air | |
| 09891136 | |
| 1307177067 |
Nearby Schools
| NAME: | DISTRICT: | DISTANCE: | |
|---|---|---|---|
|
Grade School
Westwood Elementary School |
200 | — | |
|
Middle School
Creekside Middle School |
200 | Not in DB | |
|
High School
Woodstock High School |
200 | Not in DB | |
Property History
| DATE: | EVENT: | PRICE: | SOURCE: |
|---|---|---|---|
| 3 May, 2018 | Sold | $172,000 | MRED MLS |
| 23 Mar, 2018 | Under contract | $172,000 | MRED MLS |
| 20 Mar, 2018 | Listed for sale | $172,000 | MRED MLS |
Room Specifics
Total Bedrooms: 2
Bedrooms Above Ground: 2
Bedrooms Below Ground: 0
Dimensions: —
Floor Type: Carpet
Full Bathrooms: 3
Bathroom Amenities: —
Bathroom in Basement: 1
Dimensions: —
Floor Type: Hardwood
Dimensions: —
Floor Type: Hardwood
Features: Eating Area-Table Space
Dimensions: —
Floor Type: Carpet
Rooms: Recreation Room, Other Room, Sun Room
Other Specifics
| 2 | |
| Concrete Perimeter | |
| Garage | |
| — | |
| — | |
| — | |
| — | |
| Cul-De-Sac | |
| 61X145 | |
| — | |
| Full | |
| Hardwood Floors, First Floor Bedroom, First Floor Laundry, First Floor Full Bath | |
| Range, Dishwasher, Refrigerator, Washer, Dryer, Disposal | |
| Not in DB | |
| — | |
| — | |
| — |
Tax History
| Year | Property Taxes |
|---|---|
| 2018 | $4,815 |
Contact Agent
Nearby Similar Homes
Nearby Sold Comparables



Contact Agent
Listing Provided By
Berkshire Hathaway HomeServices Starck Real Estate
