

959 Marion Avenue, Highland Park, Illinois 60035
Sorry, we are updating photos, please update this page in 15 minutes
$485,000
|
Sold
|
|
| Status: | Closed |
| Sqft: | 2,116 |
| Cost/Sqft: | $236 |
| Beds: | 4 |
| Baths: | 2 |
| Year Built: | 1941 |
| Property Taxes: | $10,037 |
| Days On Market: | 3967 |
| Lot Size: | 0,20 |
Description
Light-filled center entry brick colonial with terrific curb appeal on a storied Chicago North Shore street. Walk to Ravinia, Metra, and Botanic Gardens. Uncharacteristically large bedrooms with walk-in closets. Hardwood floors throughout currently carpeted in bedrooms. Partially finished basement w/storage. New driveway and custom insulated brick workshop/garage. Newer windows, roof, electrical, water heater, and chimney. Large and private back yard with patio and in-ground sprinklers. Timeless elegance that must be seen to be appreciated.
Property Specifics
| Single Family | |
| — | |
| Colonial | |
| 1941 | |
| Full | |
| Brick | |
| — | |
| — | |
| No | |
| 0.2 |
| Lake | |
| — | |
| 0 / Not Applicable | |
| None | |
| Public | |
| Public Sewer | |
| Central Air | |
| Natural Gas, Forced Air | |
| 09102199 | |
| 16363070360000 |
Nearby Schools
| NAME: | DISTRICT: | DISTANCE: | |
|---|---|---|---|
|
Grade School
Braeside Elementary School |
112 | — | |
|
Middle School
Edgewood Middle School |
112 | Not in DB | |
|
High School
Highland Park High School |
113 | Not in DB | |
Property History
| DATE: | EVENT: | PRICE: | SOURCE: |
|---|---|---|---|
| 12 Feb, 2016 | Sold | $485,000 | MRED MLS |
| 3 Jan, 2016 | Under contract | $499,900 | MRED MLS |
| 15 Dec, 2015 | Listed for sale | $499,900 | MRED MLS |
Sorry, we are updating photos, please update this page in 15 minutes
Room Specifics
All Bedroom Info:
Total Bedrooms: 4
Bedrooms Above Ground: 4
Bedrooms Below Ground: 0
Total Bedrooms: 4
Bedrooms Above Ground: 4
Bedrooms Below Ground: 0
Second Bedroom Info:
Dimensions: —
Location: —Dimensions: —
Floor Type: Carpet
Third Bedroom Info:
Dimensions: —
Location: —Dimensions: —
Floor Type: Carpet
Fourth Bedroom Info:
Dimensions: —
Location: —Dimensions: —
Floor Type: Carpet
Bathroom Info:
Full Bathrooms: 2
Partial Bathrooms: 1Full Bathrooms: 2
Bathroom Amenities: Separate Shower
Bathroom in Basement: 0
Dining Room Info:
Dimensions: —
Location: —Dimensions: —
Floor Type: Hardwood
Kitchen Info:
Dimensions: —
Location: —Dimensions: —
Floor Type: Ceramic Tile
Features: Eating Area-Table Space
Laundry Room Info:
Dimensions: —
Location: —Dimensions: —
Floor Type: Other
Living Room Info:
Dimensions: —
Location: —Dimensions: —
Floor Type: Hardwood
Family Room Info:
Dimensions: —
Location: —Dimensions: —
Floor Type: Parquet
Additional Rooms Info:
Rooms: Breakfast Room
Basement: FullRooms: Breakfast Room
Other Specifics
| 1.5 | |
| — | |
| Garage | |
| — | |
| — | |
| — | |
| — | |
| — | |
| 50X182 | |
| Unfinished | |
| Full | |
| Hardwood Floors | |
| Range, Microwave, Dishwasher, Refrigerator, Washer, Dryer, Disposal | |
| Not in DB | |
| — | |
| — | |
| Wood Burning |
Tax History
| Year | Property Taxes |
|---|---|
| 2016 | $10,037 |
Contact Agent
Nearby Similar Homes
23 Heritage Drive, Highland Park, Illinois 60035
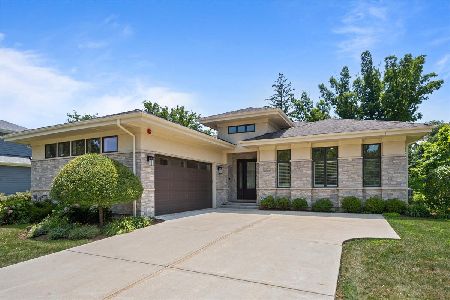
For Sale
$1,295,000
2 beds / 3.1 baths / 2,330 ft2
Single Family / Built: 2018
21
881 Marion Avenue, Highland Park, Illinois 60035
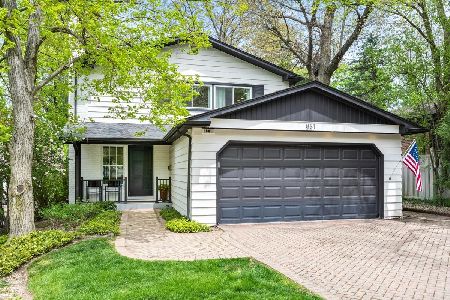
For Sale
$1,175,000
4 beds / 2.1 baths / 2,769 ft2
Single Family / Built: 1963
166
822 Timber Hill Road, Highland Park, Illinois 60035
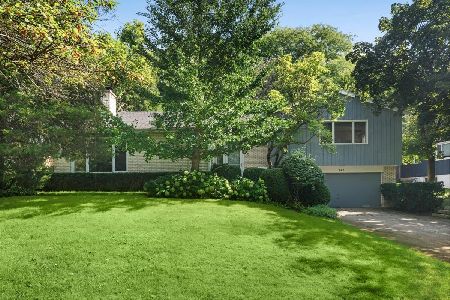
For Sale
$800,000
5 beds / 2.1 baths / 2,624 ft2
Single Family / Built: 1964
39
739 Marion Avenue, Highland Park, Illinois 60035
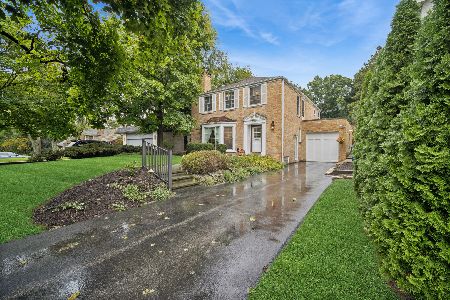
For Sale
$869,900
4 beds / 2.1 baths / 2,442 ft2
Single Family / Built: 1947
24
639 Melody Lane, Highland Park, Illinois 60035

For Sale
$599,000
3 beds / 2.0 baths / 1,368 ft2
Single Family / Built: 1953
130
552 Burton Avenue, Highland Park, Illinois 60035

For Sale
$545,000
4 beds / 2.0 baths / 1,818 ft2
Single Family / Built: 1956
79
Nearby Sold Comparables
973 Marion Ave, Highland Park, Illinois 60035

Sold
$899,900
4 beds / 3.1 baths / 0 ft2
Single Family / Built: 1938
7497
941 Marion Avenue, Highland Park, Illinois 60035
Sold
$499,000
5 beds / 3.0 baths / 2,479 ft2
Single Family / Built: 1954
3661
941 Marion Avenue, Highland Park, Illinois 60035

Sold
$759,000
5 beds / 3.0 baths / 2,500 ft2
Single Family / Built: 1951
739
941 Marion Avenue, Highland Park, Illinois 60035
Sold
$549,900
4 beds / 3.0 baths / 0 ft2
Single Family / Built: 1954
6367
912 Stonegate Drive, Highland Park, Illinois 60035
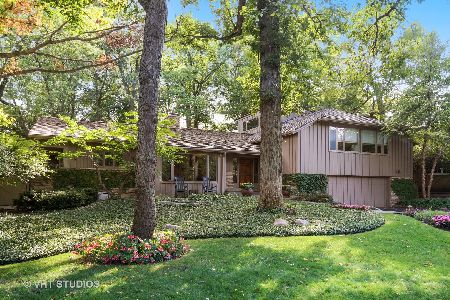
Sold
$899,000
5 beds / 4.1 baths / 5,340 ft2
Single Family / Built: 1965
2351
960 Marion Avenue, Highland Park, Illinois 60035
Sold
$899,000
4 beds / 4.1 baths / 0 ft2
Single Family / Built: 2008
6556
Contact Agent
Listing Provided By
ForSalebyOwner.com Referral Services, LLC
