

959 Willow Street, Palatine, Illinois 60067
Subdivision > Carriageway West
Sorry, we are updating photos, please update this page in 15 minutes
$567,000
|
Sold
|
|
| Status: | Closed |
| Sqft: | 3,205 |
| Cost/Sqft: | $183 |
| Beds: | 4 |
| Baths: | 4 |
| Year Built: | 1990 |
| Property Taxes: | $14,343 |
| Days On Market: | 4620 |
| Lot Size: | 0,00 |
Description
Gorgeous New Kitchen w/Italian granite, Island & beverage center overlooking spacious family room w/brick FP. Opens to 3 season room w/2nd story deck off master*Great for entertaining*1st Floor Den w/ built ins*1st floor laundry*HW Floors*9ft ceilings & Crown Thru-out*4 large bedrooms*remodeled hall bath*full finished basement w/full bath & ample storage*backyard paver patio w/attached grill*shed*1 mile to train
Property Specifics
| Single Family | |
| — | |
| Cape Cod | |
| 1990 | |
| Full | |
| Cedar | |
| Asphalt | |
| — | |
| No | |
| — |
| Cook | |
| Carriageway West | |
| 0 / Not Applicable | |
| None | |
| Public | |
| Public Sewer | |
| Central Air | |
| Natural Gas, Forced Air | |
| 08565113 | |
| 02164130190000 |
Nearby Schools
| NAME: | DISTRICT: | DISTANCE: | |
|---|---|---|---|
|
Grade School
Stuart R Paddock School |
15 | — | |
|
Middle School
Walter R Sundling Junior High Sc |
15 | Not in DB | |
|
High School
Wm Fremd High School |
211 | Not in DB | |
Property History
| DATE: | EVENT: | PRICE: | SOURCE: |
|---|---|---|---|
| 22 May, 2014 | Sold | $567,000 | MRED MLS |
| 26 Mar, 2014 | Under contract | $585,000 | MRED MLS |
| 23 Mar, 2014 | Listed for sale | $585,000 | MRED MLS |
Sorry, we are updating photos, please update this page in 15 minutes
Room Specifics
All Bedroom Info:
Total Bedrooms: 4
Bedrooms Above Ground: 4
Bedrooms Below Ground: 0
Total Bedrooms: 4
Bedrooms Above Ground: 4
Bedrooms Below Ground: 0
Second Bedroom Info:
Dimensions: —
Location: —Dimensions: —
Floor Type: Carpet
Third Bedroom Info:
Dimensions: —
Location: —Dimensions: —
Floor Type: Carpet
Fourth Bedroom Info:
Dimensions: —
Location: —Dimensions: —
Floor Type: Carpet
Bathroom Info:
Full Bathrooms: 4
Partial Bathrooms: 1Full Bathrooms: 4
Bathroom Amenities: Separate Shower, Double Sink
Bathroom in Basement: 1
Dining Room Info:
Dimensions: —
Location: —Dimensions: —
Floor Type: Hardwood
Kitchen Info:
Dimensions: —
Location: —Dimensions: —
Floor Type: Hardwood
Features: Eating Area-Table Space, Island, Pantry-Closet
Laundry Room Info:
Dimensions: —
Location: —Dimensions: —
Floor Type: Vinyl
Living Room Info:
Dimensions: —
Location: —Dimensions: —
Floor Type: Hardwood
Family Room Info:
Dimensions: —
Location: —Dimensions: —
Floor Type: Carpet
Additional Rooms Info:
Rooms: Den, Enclosed Porch, Recreation Room, Storage
Basement: FullRooms: Den, Enclosed Porch, Recreation Room, Storage
Other Specifics
| 2 | |
| — | |
| Garage | |
| — | |
| — | |
| — | |
| Deck, Patio, Porch Screened | |
| — | |
| 75X137 | |
| — | |
| Full | |
| Skylight(s) | |
| Range, Microwave, Dishwasher, Refrigerator, Disposal, Wine Refrigerator | |
| Not in DB | |
| — | |
| — | |
| Wood Burning |
Tax History
| Year | Property Taxes |
|---|---|
| 2014 | $14,343 |
Contact Agent
Nearby Similar Homes
1120 Wood Street, Palatine, Illinois 60067

For Sale
$499,000
1 beds / 1.0 baths / 775 ft2
Single Family / Built: 1926
96
1055 Palatine Road, Palatine, Illinois 60067

Foreclosure
$359,900
4 beds / 3.1 baths / 2,592 ft2
Single Family / Built: 1988
81
580 Quentin Road, Palatine, Illinois 60067
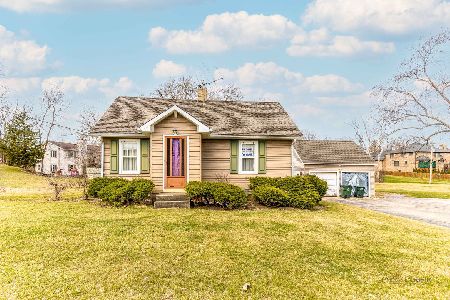
For Sale
$450,000
3 beds / 1.1 baths / 1,821 ft2
Single Family / Built: —
233
119 Craigie Lane, Inverness, Illinois 60067

For Sale
$639,900
3 beds / 2.1 baths / 2,500 ft2
Single Family / Built: 1984
37
722 Stephen Drive, Palatine, Illinois 60067
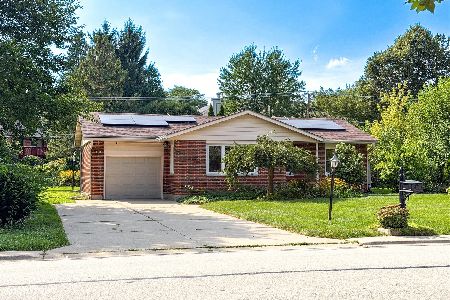
For Sale
$449,900
3 beds / 2.1 baths / 1,054 ft2
Single Family / Built: 1960
34
Nearby Sold Comparables
951 Willow Street, Palatine, Illinois 60067
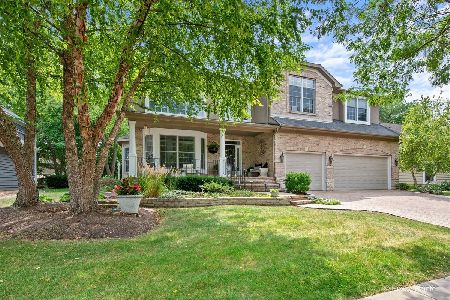
Sold
$1,300,000
4 beds / 3.1 baths / 4,731 ft2
Single Family / Built: 2002
423
964 Hidden Hills Lane, Palatine, Illinois 60067
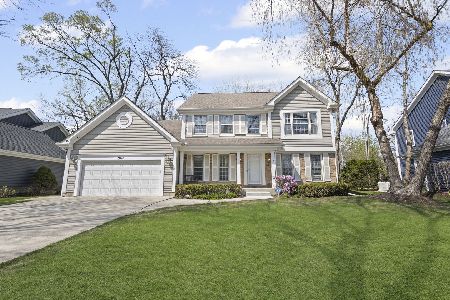
Sold
$679,900
4 beds / 2.1 baths / 2,699 ft2
Single Family / Built: 1991
569
307 Westminster Drive, Palatine, Illinois 60067

Sold
$567,500
4 beds / 2.1 baths / 4,276 ft2
Single Family / Built: 1993
3772
307 Westminster Drive, Palatine, Illinois 60067
Sold
$550,000
4 beds / 2.1 baths / 4,276 ft2
Single Family / Built: 1993
2502
307 Westminster Drive, Palatine, Illinois 60067

Sold
$560,000
4 beds / 2.1 baths / 4,276 ft2
Single Family / Built: 1993
2323
308 Westminster Drive, Palatine, Illinois 60067
Sold
$420,000
3 beds / 2.1 baths / 2,994 ft2
Single Family / Built: 1991
4599
Contact Agent
Listing Provided By
RE/MAX Showcase
