

96 E. Brittany Lane, Hainesville, Illinois 60030
Subdivision > Misty Hill Farm
Sorry, we are updating photos, please update this page in 15 minutes
$172,000
|
Sold
|
|
| Status: | Closed |
| Sqft: | 1,412 |
| Cost/Sqft: | $134 |
| Beds: | 3 |
| Baths: | 2 |
| Year Built: | 1997 |
| Property Taxes: | $5,261 |
| Days On Market: | 6294 |
| Lot Size: | 0,15 |
Description
Cozy, but elegant, Fieldstone ranch in the welcoming Misty Hill Farm Subdivision. 3 br, 2 ba, Hardwood floors, vaulted ceilings, new kitchen countertop with breakfast bar. Tons of closets and storage! Deck, mature landscaping, fenced in yard, 2+ car garage, home warranty, Excellent Grayslake schools, fishing pond and playground in desirable neighborhood. Wont last long! Come see today!
Property Specifics
| Single Family | |
| — | |
| Ranch | |
| 1997 | |
| None | |
| Aluminum/Vinyl/Steel Siding | |
| Asphalt | |
| FIELDSTONE | |
| No | |
| 0.15 |
| Lake | |
| Misty Hill Farm | |
| 0 / Not Applicable | |
| None | |
| Public | |
| Public Sewer | |
| Central Air | |
| Natural Gas, Forced Air | |
| 07295980 | |
| 06284120060000 |
Nearby Schools
| NAME: | DISTRICT: | DISTANCE: | |
|---|---|---|---|
|
Grade School
Prairieview School |
46 | — | |
|
Middle School
Grayslake Middle School |
46 | Not in DB | |
|
High School
Grayslake Central High School |
127 | Not in DB | |
Property History
| DATE: | EVENT: | PRICE: | SOURCE: |
|---|---|---|---|
| 19 Oct, 2009 | Sold | $172,000 | MRED MLS |
| 4 Sep, 2009 | Under contract | $189,300 | MRED MLS |
| — | Last price change | $194,600 | MRED MLS |
| 10 Aug, 2009 | Listed for sale | $194,600 | MRED MLS |
Sorry, we are updating photos, please update this page in 15 minutes
Room Specifics
All Bedroom Info:
Total Bedrooms: 3
Bedrooms Above Ground: 3
Bedrooms Below Ground: 0
Total Bedrooms: 3
Bedrooms Above Ground: 3
Bedrooms Below Ground: 0
Second Bedroom Info:
Dimensions: —
Location: —Dimensions: —
Floor Type: Carpet
Third Bedroom Info:
Dimensions: —
Location: —Dimensions: —
Floor Type: Wood Laminate
Bathroom Info:
Full Bathrooms: 2
Partial Bathrooms: —Full Bathrooms: 2
Bathroom Amenities: —
Bathroom in Basement: 0
Dining Room Info:
Dimensions: —
Location: —Dimensions: —
Floor Type: Wood Laminate
Kitchen Info:
Dimensions: —
Location: —Dimensions: —
Floor Type: Wood Laminate
Features: Eating Area-Table Space, Pantry-Closet
Living Room Info:
Dimensions: —
Location: —Dimensions: —
Floor Type: Wood Laminate
Family Room Info:
Dimensions: —
Location: —Dimensions: —
Floor Type: Wood Laminate
Additional Rooms Info:
Rooms: Breakfast Room, Utility Room-1st Floor
Basement: NoneRooms: Breakfast Room, Utility Room-1st Floor
Other Specifics
| 2 | |
| Concrete Perimeter | |
| Garage | |
| — | |
| — | |
| — | |
| Deck | |
| Fenced Yard | |
| 60X116 | |
| Pull Down Stair | |
| Full | |
| — | |
| Range, Microwave, Dishwasher, Refrigerator, Washer, Dryer, Disposal | |
| Not in DB | |
| Sidewalks, Street Lights, Street Paved | |
| — | |
| — |
Tax History
| Year | Property Taxes |
|---|---|
| 2009 | $5,261 |
Contact Agent
Nearby Similar Homes
105 Brittany Lane, Hainesville, Illinois 60030
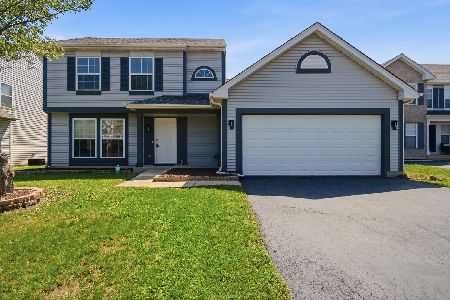
For Sale
$356,900
3 beds / 2.1 baths / 1,699 ft2
Single Family / Built: 1997
75
135 Celebration Court, Hainesville, Illinois 60073
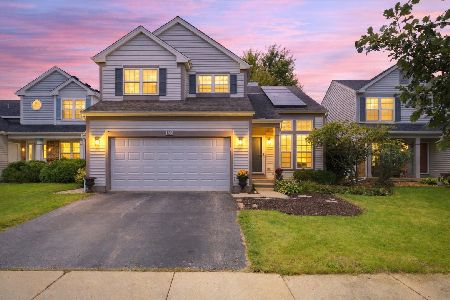
For Sale
$375,000
3 beds / 2.1 baths / 1,682 ft2
Single Family / Built: 1998
36
382 Deer Crossing Court, Hainesville, Illinois 60030
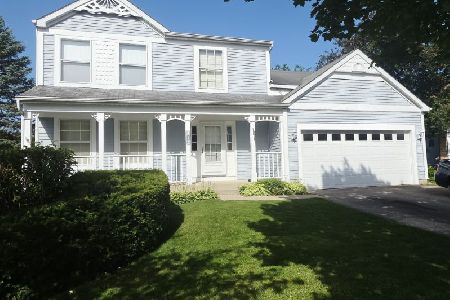
For Sale
$399,900
4 beds / 2.1 baths / 2,120 ft2
Single Family / Built: 1995
39
317 Grandview Drive, Round Lake Park, Illinois 60073
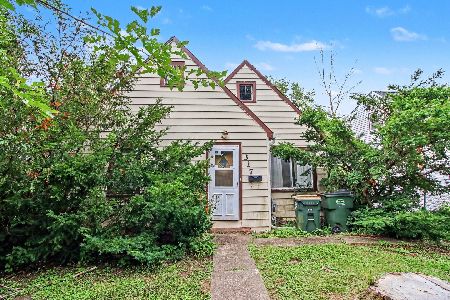
For Sale
$110,000
2 beds / 1.0 baths / 486 ft2
Single Family / Built: 1930
112
22230 Oak Avenue, Grayslake, Illinois 60030
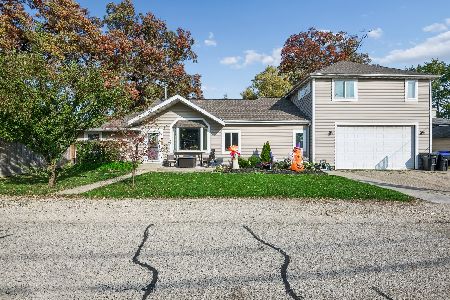
For Sale
$315,000
4 beds / 3.0 baths / 2,183 ft2
Single Family / Built: 1925
6
407 Grandview Drive, Round Lake Park, Illinois 60073
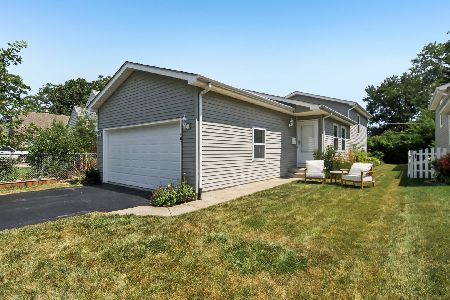
For Sale
$265,000
3 beds / 2.0 baths / 1,549 ft2
Single Family / Built: 2004
53
Nearby Sold Comparables
104 Brittany Lane, Hainesville, Illinois 60030

Sold
$187,500
3 beds / 2.0 baths / 1,500 ft2
Single Family / Built: 1997
2847
95 Brittany Lane, Hainesville, Illinois 60030
Sold
$285,000
4 beds / 2.1 baths / 2,320 ft2
Single Family / Built: 1997
2933
95 Brittany Lane, Hainesville, Illinois 60030
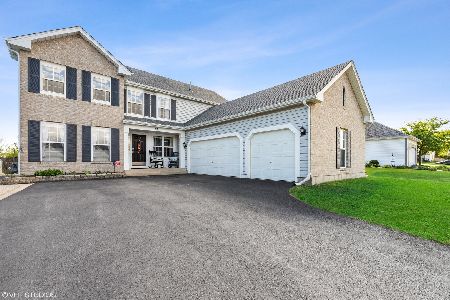
Sold
$315,000
4 beds / 2.1 baths / 2,235 ft2
Single Family / Built: 1997
2006
87 Brittany Lane, Hainesville, Illinois 60030

Sold
$225,000
3 beds / 3.1 baths / 1,698 ft2
Single Family / Built: 1997
2034
68 Brittany Lane, Hainesville, Illinois 60030
Sold
$215,000
3 beds / 2.1 baths / 1,412 ft2
Single Family / Built: 1998
3129
124 Brittany Lane, Hainesville, Illinois 60030
Sold
$219,900
5 beds / 3.0 baths / 2,105 ft2
Single Family / Built: 1996
6658
Contact Agent
Listing Provided By
Charles Rutenberg Realty
