

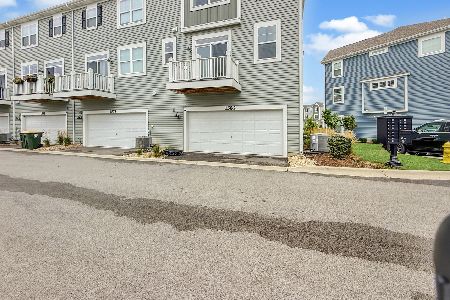
960 Harris Road, Grayslake, Illinois 60030
Subdivision > Station Square At Prairie Crossing
Sorry, we are updating photos, please update this page in 15 minutes
$187,590
|
Sold
|
|
| Status: | Closed |
| Sqft: | 2,142 |
| Cost/Sqft: | $86 |
| Beds: | 2 |
| Baths: | 2 |
| Year Built: | 2011 |
| Property Taxes: | $239 |
| Days On Market: | 5366 |
| Lot Size: | 0,00 |
Description
**THIS UNIT SOLD DURING PROCESSING BUT SEVERAL MORE TO CHOOSE FROM**LUXURY NEW CONSTRUCTION! Immediate delivery models available! 1700-2700 sq ft*2-3 bdrms*2-3 bths & den! Natural stone flooring & counter tops, recessed lights, wood flrs, SS appli, custom cabinetry! In unit lndry rm, abundant storage! Elevator bldg w/underground prkng! Near Metra & conveniences! Community has fitness cntr,lake,trails,clubhouse & more
Property Specifics
| Condos/Townhomes | |
| 1 | |
| — | |
| 2011 | |
| None | |
| Frame | |
| — | |
| WOOD DUCK | |
| No | |
| — |
| Lake | |
| Station Square At Prairie Crossing | |
| 369 / Monthly | |
| Water, Insurance, Clubhouse, Exercise Facilities, Exterior Maintenance, Lawn Care, Scavenger, Snow Removal, Lake Rights, Other | |
| Lake Michigan | |
| Public Sewer | |
| Central Air | |
| Natural Gas, Forced Air, Indv Controls | |
| 08006842 | |
| 10011060140000 |
Nearby Schools
| NAME: | DISTRICT: | DISTANCE: | |
|---|---|---|---|
|
Grade School
Fremont Elementary School |
79 | — | |
|
Middle School
Fremont Middle School |
79 | Not in DB | |
|
High School
Grayslake Central High School |
127 | Not in DB | |
Property History
| DATE: | EVENT: | PRICE: | SOURCE: |
|---|---|---|---|
| 26 Apr, 2012 | Sold | $187,590 | MRED MLS |
| 29 Feb, 2012 | Under contract | $184,900 | MRED MLS |
| 29 Feb, 2012 | Listed for sale | $184,900 | MRED MLS |
| 15 Nov, 2013 | Sold | $197,000 | MRED MLS |
| 8 Oct, 2013 | Under contract | $199,000 | MRED MLS |
| 4 Oct, 2013 | Listed for sale | $199,000 | MRED MLS |
Sorry, we are updating photos, please update this page in 15 minutes
Room Specifics
All Bedroom Info:
Total Bedrooms: 2
Bedrooms Above Ground: 2
Bedrooms Below Ground: 0
Total Bedrooms: 2
Bedrooms Above Ground: 2
Bedrooms Below Ground: 0
Second Bedroom Info:
Dimensions: —
Location: —Dimensions: —
Floor Type: Carpet
Bathroom Info:
Full Bathrooms: 2
Partial Bathrooms: 0Full Bathrooms: 2
Bathroom Amenities: Separate Shower, Double Sink, Soaking Tub
Bathroom in Basement: 0
Dining Room Info:
Dimensions: —
Location: —Dimensions: —
Floor Type: Hardwood
Kitchen Info:
Dimensions: —
Location: —Dimensions: —
Floor Type: Hardwood
Features: Eating Area-Breakfast Bar, Pantry-Closet
Laundry Room Info:
Dimensions: —
Location: —Dimensions: —
Floor Type: Vinyl
Living Room Info:
Dimensions: —
Location: —Dimensions: —
Floor Type: Hardwood
Additional Rooms Info:
Rooms: Balcony/Porch/Lanai, Den
Basement: NoneRooms: Balcony/Porch/Lanai, Den
Other Specifics
| 2 | |
| Concrete Perimeter | |
| Garage | |
| — | |
| — | |
| — | |
| Balcony, Storms/Screens | |
| Beach, Common Grounds, Horses Allowed, Landscaped | |
| COMMON | |
| — | |
| Full | |
| Elevator, Hardwood Floors, Laundry Hook-Up in Unit, Storage | |
| Range, Microwave, Dishwasher, Refrigerator, Washer, Dryer, Disposal | |
| Not in DB | |
| — | |
| Bike Room/Bike Trails, Elevator(s), Exercise Room, Storage, Park, Security Door Lock(s), Tennis Court(s) | |
| — |
Tax History
| Year | Property Taxes |
|---|---|
| 2012 | $239 |
| 2013 | $3,909 |
Contact Agent
Nearby Similar Homes
1582 Albany Street, Grayslake, Illinois 60030
For Sale
$384,800
3 beds / 2.1 baths / 2,328 ft2
Condos/Townhomes / Built: 2023
50
Nearby Sold Comparables
960 Harris, Grayslake, Illinois 60030

Sold
$359,900
3 beds / 2.1 baths / 2,392 ft2
Condos/Townhomes / Built: 2006
7306
960 Harris Road, Grayslake, Illinois 60030
Sold
$359,900
2 beds / 2.0 baths / 2,075 ft2
Condos/Townhomes / Built: 2007
6983
960 Harris Road, Grayslake, Illinois 60030
Sold
$179,900
2 beds / 2.0 baths / 2,016 ft2
Condos/Townhomes / Built: 2012
5190
960 Harris Road, Grayslake, Illinois 60030
Sold
$184,900
2 beds / 2.1 baths / 2,232 ft2
Condos/Townhomes / Built: 2012
5057
960 Harris Road, Grayslake, Illinois 60030
Sold
$184,900
2 beds / 2.1 baths / 2,232 ft2
Condos/Townhomes / Built: 2012
5057
960 Harris Road, Grayslake, Illinois 60030
Sold
$199,000
2 beds / 2.0 baths / 2,142 ft2
Condos/Townhomes / Built: 2011
4783
Contact Agent
Listing Provided By
RE/MAX Suburban
