

9601 Golf Road, Des Plaines, Illinois 60016
Subdivision > Golf Glen Manor
Sorry, we are updating photos, please update this page in 15 minutes
$217,500
|
Sold
|
|
| Status: | Closed |
| Sqft: | 0 |
| Cost/Sqft: | — |
| Beds: | 2 |
| Baths: | 2 |
| Year Built: | 1970 |
| Property Taxes: | $0 |
| Days On Market: | 6886 |
| Lot Size: | 0,00 |
Description
Immediate delivery. Hidden treasure! Golf address, not Golf View. Where can you find a Condo with your own big back yard? Luxury living w/bright, lrg open flr plan, huge granite island, maple cabs, stainless appliances & hardwood flooring t/o. In-unit washer/dryer hookup, whirlpool tub, large balcony w/ park-like views. Come & see model. Other units available.
Property Specifics
| Condos/Townhomes | |
| — | |
| — | |
| 1970 | |
| Partial | |
| Brick | |
| Rubber | |
| — | |
| Yes | |
| — |
| Cook | |
| Golf Glen Manor | |
| 177 / — | |
| Water, Insurance, Exterior Maintenance, Lawn Care, Scavenger, Snow Removal | |
| Lake Michigan | |
| Public Sewer | |
| Central Air | |
| Electric, Forced Air, Indv Controls | |
| 06762740 | |
| 09151000340000 |
Nearby Schools
| NAME: | DISTRICT: | DISTANCE: | |
|---|---|---|---|
|
Grade School
North Elementary School |
62 | — | |
|
Middle School
Chippewa Middle School |
62 | Not in DB | |
|
High School
Maine East High School |
207 | Not in DB | |
Property History
| DATE: | EVENT: | PRICE: | SOURCE: |
|---|---|---|---|
| 14 Jul, 2008 | Sold | $217,500 | MRED MLS |
| 10 Jun, 2008 | Under contract | $224,900 | MRED MLS |
| — | Last price change | $229,900 | MRED MLS |
| 3 Jan, 2008 | Listed for sale | $229,900 | MRED MLS |
| 8 Aug, 2015 | Under contract | $0 | MRED MLS |
| 26 Jul, 2015 | Listed for sale | $0 | MRED MLS |
| 17 Sep, 2018 | Sold | $179,000 | MRED MLS |
| 14 Aug, 2018 | Under contract | $189,000 | MRED MLS |
| 28 Jul, 2018 | Listed for sale | $189,000 | MRED MLS |
Sorry, we are updating photos, please update this page in 15 minutes
Room Specifics
All Bedroom Info:
Total Bedrooms: 2
Bedrooms Above Ground: 2
Bedrooms Below Ground: 0
Total Bedrooms: 2
Bedrooms Above Ground: 2
Bedrooms Below Ground: 0
Second Bedroom Info:
Dimensions: —
Location: —Dimensions: —
Floor Type: Hardwood
Bathroom Info:
Full Bathrooms: 2
Partial Bathrooms: —Full Bathrooms: 2
Bathroom Amenities: Separate Shower
Bathroom in Basement: 0
Dining Room Info:
Dimensions: —
Location: —Dimensions: —
Floor Type: Hardwood
Kitchen Info:
Dimensions: —
Location: —Dimensions: —
Floor Type: Hardwood
Features: Eating Area-Breakfast Bar, Island
Living Room Info:
Dimensions: —
Location: —Dimensions: —
Floor Type: Hardwood
Additional Rooms Info:
Rooms: —
Basement: PartialRooms: —
Other Specifics
| — | |
| Concrete Perimeter | |
| Space/s | |
| — | |
| — | |
| — | |
| Balcony, Deck, Patio, End Unit | |
| Common Grounds, Irregular Lot, Lake Front, Landscaped, Wooded, Rear of Lot | |
| COMMON | |
| — | |
| Full | |
| Hardwood Floors, Laundry Hook-Up in Unit, Storage | |
| Range, Microwave, Dishwasher, Refrigerator | |
| Not in DB | |
| — | |
| Elevator(s), Storage, Security Door Lock(s) | |
| — |
Tax History
| Year | Property Taxes |
|---|---|
| 2018 | $2,186 |
Contact Agent
Nearby Similar Homes
9412 Noel Avenue, Des Plaines, Illinois 60016
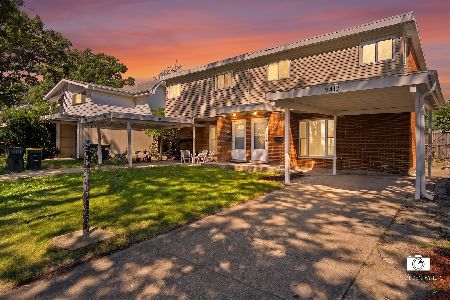
For Sale
$365,000
3 beds / 2.1 baths / 1,637 ft2
Condos/Townhomes / Built: 1963
54
9406 Meadow Lane, Des Plaines, Illinois 60016
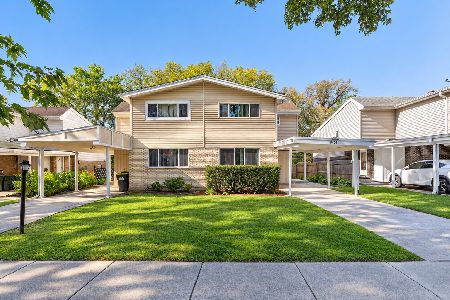
For Sale
$364,900
3 beds / 2.1 baths / 1,550 ft2
Condos/Townhomes / Built: 1966
15
9348 Noel Avenue, Des Plaines, Illinois 60016
For Sale
$399,999
3 beds / 1.1 baths / 1,110 ft2
Condos/Townhomes / Built: 1961
15
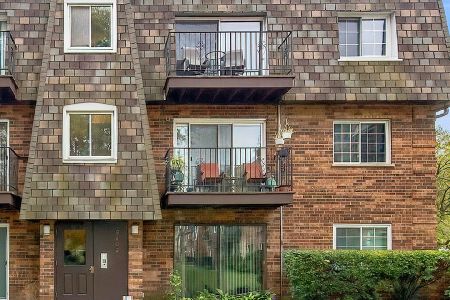
9386 Bay Colony Drive, Des Plaines, Illinois 60016
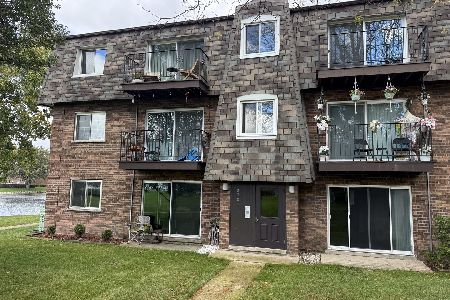
For Sale
$249,900
2 beds / 1.0 baths / 1,100 ft2
Condos/Townhomes / Built: —
25
Nearby Sold Comparables
9601 Golf Road, Des Plaines, Illinois 60016

Sold
$254,900
2 beds / 2.0 baths / 0 ft2
Condos/Townhomes / Built: —
7200
9601 Golf Road, Des Plaines, Illinois 60016

Sold
$252,500
2 beds / 2.0 baths / 1,100 ft2
Condos/Townhomes / Built: 1970
622
Contact Agent
Listing Provided By
Baird & Warner
