

9607 Violet Valley Road, Clinton, Illinois 61727
$174,500
|
Sold
|
|
| Status: | Closed |
| Sqft: | 1,359 |
| Cost/Sqft: | $132 |
| Beds: | 3 |
| Baths: | 3 |
| Year Built: | 1978 |
| Property Taxes: | $3,218 |
| Days On Market: | 3229 |
| Lot Size: | 0,63 |
Description
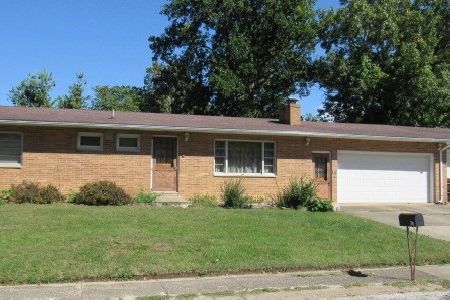
What a gem tucked away in Violet Valley Subdivision on the South edge of Clinton! Great rural location but still near town with city water service. This brick home has been well maintained and with recent bathroom remodels and a total basement remodel completed. The basement includes a bedroom, full bath, dining room, family room and a wet bar. On the main level you will find 3 bedrooms, 2 full baths which includes a private master bath along with a spacious living room and kitchen. The Kitchen features an island and custom cabinetry by Huffman Cabinets. Another great feature is the finished breezeway area from the 1-car attached garage makes the perfect 4 seasons room. Also included on the property is an additional 2 car detached garage and a storage shed. Enjoy the tree lined views from the large backyard patio.
Property Specifics
| Single Family | |
| — | |
| Ranch | |
| 1978 | |
| Full | |
| Brick, Wood Siding | |
| — | |
| — | |
| No | |
| 0.63 |
| De Witt | |
| Clinton | |
| — / Not Applicable | |
| — | |
| Public | |
| Septic-Private | |
| Central Air | |
| Forced Air, Natural Gas | |
| 10245057 | |
| 1203202007 |
Nearby Schools
| NAME: | DISTRICT: | DISTANCE: | |
|---|---|---|---|
|
Grade School
Clinton Elementary |
15 | — | |
|
Middle School
Clinton Jr High |
15 | Not in DB | |
|
High School
Clinton High School |
15 | Not in DB | |
Property History
| DATE: | EVENT: | PRICE: | SOURCE: |
|---|---|---|---|
| 24 Oct, 2011 | Sold | $158,000 | MRED MLS |
| 30 Aug, 2011 | Under contract | $158,000 | MRED MLS |
| 30 Aug, 2011 | Listed for sale | $158,000 | MRED MLS |
| 7 Mar, 2018 | Sold | $174,500 | MRED MLS |
| 19 Jan, 2018 | Under contract | $179,500 | MRED MLS |
| 18 Dec, 2017 | Listed for sale | $179,500 | MRED MLS |
Room Specifics
Total Bedrooms: 4
Bedrooms Above Ground: 3
Bedrooms Below Ground: 1
Dimensions: —
Floor Type: Hardwood
Dimensions: —
Floor Type: Hardwood
Dimensions: —
Floor Type: Carpet
Full Bathrooms: 3
Bathroom Amenities: —
Bathroom in Basement: 1
Dimensions: —
Floor Type: Wood Laminate
Dimensions: —
Floor Type: Ceramic Tile
Features: Eating Area-Table Space
Dimensions: —
Floor Type: Wood Laminate
Dimensions: —
Floor Type: Hardwood
Dimensions: —
Floor Type: Carpet
Rooms: Other Room
Other Specifics
| 3 | |
| — | |
| Garage | |
| — | |
| — | |
| — | |
| Patio | |
| Mature Trees, Landscaped | |
| 0.63 ACRES | |
| — | |
| Full | |
| First Floor Full Bath | |
| Dishwasher, Refrigerator, Range, Washer, Dryer, Microwave | |
| Not in DB | |
| — | |
| — | |
| — |
Tax History
| Year | Property Taxes |
|---|---|
| 2011 | $2,901 |
| 2018 | $3,218 |
Contact Agent
Nearby Similar Homes

Nearby Sold Comparables

Contact Agent
Listing Provided By
Utterback Real Estate
