

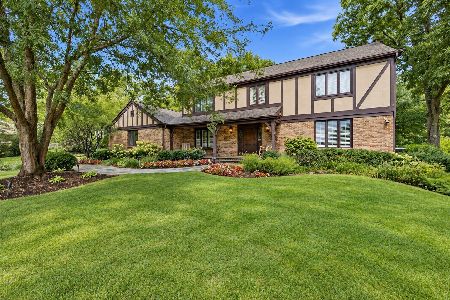
9608 Partridge Lane, Lakewood, Illinois 60014
Subdivision > Turnberry
Sorry, we are updating photos, please update this page in 15 minutes
$365,000
|
Sold
|
|
| Status: | Closed |
| Sqft: | 3,037 |
| Cost/Sqft: | $132 |
| Beds: | 3 |
| Baths: | 3 |
| Year Built: | 1974 |
| Property Taxes: | $8,994 |
| Days On Market: | 6459 |
| Lot Size: | 0,00 |
Description
CHARMING CAPE COD NESTLED IN THE WOODS OVERLOOKING BEAUTIFUL WILDFLOWER GARDENS AND CONSERVATION AREA. 1ST FLOOR MASTER SUITE, CLASSIC DINING AREA, TWO HUGE BEDROOMS UP WITH DOORMERS AND DOUBLE CLOSETS. TWO FIREPLACES, SPACIOUS FORMAL LIVING AREA WITH BOOKCASE WALL. HEARTH ROOM OFFERS SLIDERS OUT TO LARGE REDWOOD DECK. SUNNY BREAKFAST ROOM WITH GARDEN WINDOW. A NATURE LOVER'S DELIGHT IN A GOLF & TENNIS COMMUNITY.
Property Specifics
| Single Family | |
| — | |
| Cape Cod | |
| 1974 | |
| Full | |
| Aluminum/Vinyl/Steel Siding | |
| Asphalt | |
| CUSTOM | |
| No | |
| — |
| Mc Henry | |
| Turnberry | |
| 50 / Annual | |
| None | |
| Public | |
| Public Sewer | |
| Central Air | |
| Natural Gas, Forced Air | |
| 07135673 | |
| 1811126008 |
Nearby Schools
| NAME: | DISTRICT: | DISTANCE: | |
|---|---|---|---|
|
Grade School
West Elementary School |
47 | — | |
|
Middle School
Richard F Bernotas Middle School |
47 | Not in DB | |
|
High School
Crystal Lake Central High School |
155 | Not in DB | |
Property History
| DATE: | EVENT: | PRICE: | SOURCE: |
|---|---|---|---|
| 1 May, 2009 | Sold | $365,000 | MRED MLS |
| 4 Mar, 2009 | Under contract | $400,000 | MRED MLS |
| 14 Feb, 2009 | Listed for sale | $400,000 | MRED MLS |
Sorry, we are updating photos, please update this page in 15 minutes
Room Specifics
All Bedroom Info:
Total Bedrooms: 3
Bedrooms Above Ground: 3
Bedrooms Below Ground: 0
Total Bedrooms: 3
Bedrooms Above Ground: 3
Bedrooms Below Ground: 0
Second Bedroom Info:
Dimensions: —
Location: —Dimensions: —
Floor Type: Carpet
Third Bedroom Info:
Dimensions: —
Location: —Dimensions: —
Floor Type: Carpet
Bathroom Info:
Full Bathrooms: 3
Partial Bathrooms: 1Full Bathrooms: 3
Bathroom Amenities: —
Bathroom in Basement: 0
Dining Room Info:
Dimensions: —
Location: —Dimensions: —
Floor Type: Hardwood
Kitchen Info:
Dimensions: —
Location: —Dimensions: —
Floor Type: Ceramic Tile
Features: Eating Area-Breakfast Bar, Pantry-Closet
Living Room Info:
Dimensions: —
Location: —Dimensions: —
Floor Type: Carpet
Family Room Info:
Dimensions: —
Location: —Dimensions: —
Floor Type: Hardwood
Additional Rooms Info:
Rooms: Eating Area, Foyer, Utility Room-1st Floor
Basement: FullRooms: Eating Area, Foyer, Utility Room-1st Floor
Other Specifics
| 2 | |
| Concrete Perimeter | |
| Garage | |
| — | |
| — | |
| — | |
| Deck | |
| Forest Preserve Adjacent, Wooded | |
| 118 X 161 X 168 X 189 | |
| Unfinished | |
| Full | |
| First Floor Bedroom | |
| Double Oven, Microwave, Dishwasher, Refrigerator, Washer, Dryer, Disposal | |
| Not in DB | |
| Clubhouse, Pool, Tennis Courts, Dock, Water Rights, Street Paved | |
| — | |
| Wood Burning, Gas Log, Gas Starter |
Tax History
| Year | Property Taxes |
|---|---|
| 2009 | $8,994 |
Contact Agent
Nearby Sold Comparables


Contact Agent
Listing Provided By
Berkshire Hathaway HomeServices Starck Real Estate
