

9609 Partridge Lane, Lakewood, Illinois 60014
Subdivision > Turnberry
Sorry, we are updating photos, please update this page in 15 minutes
$420,000
|
Sold
|
|
| Status: | Closed |
| Sqft: | 4,000 |
| Cost/Sqft: | $119 |
| Beds: | 5 |
| Baths: | 6 |
| Year Built: | 1973 |
| Property Taxes: | $15,063 |
| Days On Market: | 5288 |
| Lot Size: | 1,50 |
Description
Towering oaks, golf crs view on priv. cul de sac! Fam RM w/stone frplc, granite wet bar. Sliders to patio, pool. 1st flr MBR w/frplc, vltd ceilings. Priv.baths in BR2 and BR5. VERY MOTIVATED!
Property Specifics
| Single Family | |
| — | |
| — | |
| 1973 | |
| Partial | |
| Cedar | |
| Asphalt | |
| — | |
| No | |
| 1.5 |
| Mc Henry | |
| Turnberry | |
| 0 / Not Applicable | |
| None | |
| Public | |
| Public Sewer | |
| Central Air, Zoned | |
| Natural Gas | |
| 08054976 | |
| 1811128008 |
Nearby Schools
| NAME: | DISTRICT: | DISTANCE: | |
|---|---|---|---|
|
Grade School
West Elementary School |
47 | — | |
|
Middle School
Richard F Bernotas Middle School |
47 | Not in DB | |
|
High School
Crystal Lake Central High School |
155 | Not in DB | |
Property History
| DATE: | EVENT: | PRICE: | SOURCE: |
|---|---|---|---|
| 21 Sep, 2012 | Sold | $420,000 | MRED MLS |
| 20 Aug, 2012 | Under contract | $475,000 | MRED MLS |
| — | Last price change | $525,000 | MRED MLS |
| 30 Apr, 2012 | Listed for sale | $595,000 | MRED MLS |
| 28 Feb, 2019 | Sold | $535,000 | MRED MLS |
| 18 Jan, 2019 | Under contract | $574,900 | MRED MLS |
| 3 Nov, 2018 | Listed for sale | $574,900 | MRED MLS |
Sorry, we are updating photos, please update this page in 15 minutes
Room Specifics
All Bedroom Info:
Total Bedrooms: 5
Bedrooms Above Ground: 5
Bedrooms Below Ground: 0
Total Bedrooms: 5
Bedrooms Above Ground: 5
Bedrooms Below Ground: 0
Second Bedroom Info:
Dimensions: —
Location: —Dimensions: —
Floor Type: Carpet
Third Bedroom Info:
Dimensions: —
Location: —Dimensions: —
Floor Type: Carpet
Fourth Bedroom Info:
Dimensions: —
Location: —Dimensions: —
Floor Type: Carpet
Bathroom Info:
Full Bathrooms: 6
Partial Bathrooms: 1Full Bathrooms: 6
Bathroom Amenities: Whirlpool, Separate Shower, Steam Shower
Bathroom in Basement: 1
Dining Room Info:
Dimensions: —
Location: —Dimensions: —
Floor Type: Hardwood
Kitchen Info:
Dimensions: —
Location: —Dimensions: —
Floor Type: Hardwood
Features: Eating Area-Table Space, Island, Pantry-Closet
Living Room Info:
Dimensions: —
Location: —Dimensions: —
Floor Type: Carpet
Family Room Info:
Dimensions: —
Location: —Dimensions: —
Floor Type: Hardwood
Additional Rooms Info:
Rooms: Bedroom 5, Eating Area, Play Room
Basement: PartialRooms: Bedroom 5, Eating Area, Play Room
Other Specifics
| — | |
| Concrete Perimeter | |
| None | |
| — | |
| — | |
| — | |
| Deck, Hot Tub, Gazebo, Brick Paver Patio, In Ground Pool | |
| Cul-De-Sac, Golf Course Lot, Wooded | |
| 92X163 | |
| — | |
| Full | |
| Vaulted/Cathedral Ceilings, Sauna/Steam Room, Bar-Wet, Hardwood Floors, First Floor Bedroom, In-Law Arrangement | |
| Range, Microwave, Dishwasher, Refrigerator, Bar Fridge, Washer, Dryer, Disposal | |
| Not in DB | |
| Dock, Water Rights | |
| — | |
| — |
Tax History
| Year | Property Taxes |
|---|---|
| 2012 | $15,063 |
| 2019 | $21,784 |
Contact Agent
Nearby Similar Homes
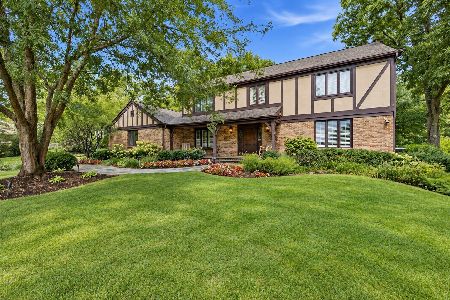
7711 Dairy Lane, Lakewood, Illinois 60014
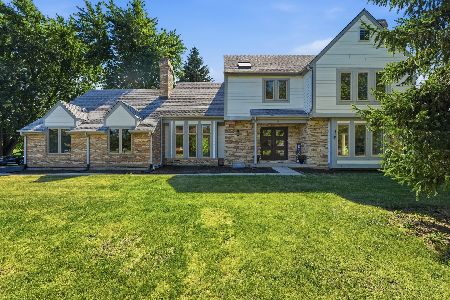
For Sale
$589,000
4 beds / 2.2 baths / 2,728 ft2
Single Family / Built: 1989
64
Nearby Sold Comparables


Contact Agent
Listing Provided By
Berkshire Hathaway HomeServices Starck Real Estate
