

9610 Parkside Avenue, Oak Lawn, Illinois 60453


$395,000
|
Sold
|
|
| Status: | Closed |
| Sqft: | 1,638 |
| Cost/Sqft: | $241 |
| Beds: | 3 |
| Baths: | 2 |
| Year Built: | 1952 |
| Property Taxes: | $5,821 |
| Days On Market: | 649 |
| Lot Size: | 0,00 |
Description
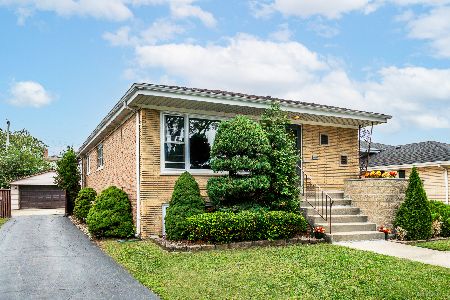
This (3) bedroom, (2) full bathroom Cape-Cod charmer is situated in a desirable neighborhood in Oak Lawn and on the most beautiful tree-lined street... This home belongs at the top of every home buyer's list. Let's start with the fantastic curb appeal... then step inside to find an impressive entryway and at the top of the staircase you will find a skylight which streams in so much natural light... this home also features: oak hardwood flooring in the foyer, living room and dining room and first floor bedroom; the main floor has been freshly painted with "Neutral hues" and a wood burning fireplace is featured in the living room to cozy up to. The generous sized bright and airy kitchen is gorgeous featuring canned lighting, Corian countertops, maple cabinets and subway tiles for backsplash. On top of the home featuring a formal dining room the kitchen has table space and opens seamlessly onto the composite, care-free deck and beautifully landscaped, fully fenced, park-like backyard. Both oversized bedrooms on the 2nd floor include walk-in closets, high ceilings and a sitting space. The unfinished basement has approximately 1100 sq ft of additional space and is ready for your ideas to make it your own. To finish off making this home a great purchase there is only a short commute to the Metra train or expressways, lots of shopping, restaurants, schools and parks! It's going to feel great to call this place home.
Property Specifics
| Single Family | |
| — | |
| — | |
| 1952 | |
| — | |
| Brick | |
| — | |
| — | |
| No | |
| — |
| Cook | |
| — | |
| — / Not Applicable | |
| — | |
| — | |
| — | |
| — | |
| — | |
| 12200386 | |
| 24082110130000 |
Nearby Schools
| NAME: | DISTRICT: | DISTANCE: | |
|---|---|---|---|
|
Grade School
Columbus Manor Elementary School |
122 | — | |
|
Middle School
Simmons Middle School |
122 | Not in DB | |
|
High School
Oak Lawn Comm High School |
229 | Not in DB | |
Property History
| DATE: | EVENT: | PRICE: | SOURCE: |
|---|---|---|---|
| 14 Mar, 2025 | Sold | $395,000 | MRED MLS |
| 6 Feb, 2025 | Under contract | $395,000 | MRED MLS |
| 27 Jan, 2025 | Listed for sale | $395,000 | MRED MLS |


Room Specifics
Total Bedrooms: 3
Bedrooms Above Ground: 3
Bedrooms Below Ground: 0
Full Bathrooms: 2
Bathroom Amenities: —
Bathroom in Basement: 0
Rooms: —
Other Specifics
| 1 | |
| — | |
| Garage, Space/s | |
| — | |
| — | |
| — | |
| — | |
| — | |
| 8025 | |
| Finished | |
| — | |
| — | |
| — | |
| Not in DB | |
| — | |
| — | |
| — |
Tax History
| Year | Property Taxes |
|---|---|
| 2025 | $5,821 |
Contact Agent
Nearby Similar Homes

Nearby Sold Comparables

Contact Agent
Listing Provided By
Keller Williams Preferred Rlty
