

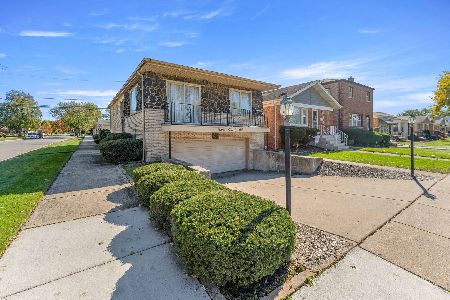
9632 Normal Avenue, Washington Heights, Chicago, Illinois 60628
Sorry, we are updating photos, please update this page in 15 minutes
$130,000
|
Sold
|
|
| Status: | Closed |
| Sqft: | 1,400 |
| Cost/Sqft: | $107 |
| Beds: | 3 |
| Baths: | 2 |
| Year Built: | 1961 |
| Property Taxes: | $1,505 |
| Days On Market: | 3793 |
| Lot Size: | 0,07 |
Description
This is a great single-owner single-family home full of style and the amenties you want. This idealic home has cental air, stainless steel applicances, master bath, drive-way, perogola, two dog-runs on a gloriousily landscaped and gated double lot. This is the kinda home that makes you feel special after the most challenging days at work. A great home to see with too many add-ons to mention. This home is easy to see and will not disappoint the pickiest of buyers. I hope to see YOU at closing.
Property Specifics
| Single Family | |
| — | |
| Bi-Level | |
| 1961 | |
| Partial | |
| Brick | |
| Asphalt | |
| — | |
| No | |
| 0.07 |
| Cook | |
| — | |
| 0 / Not Applicable | |
| None | |
| Public | |
| Public Sewer | |
| Central Air | |
| Natural Gas | |
| 09262007 | |
| 25091130320000 |
Property History
| DATE: | EVENT: | PRICE: | SOURCE: |
|---|---|---|---|
| 18 Aug, 2016 | Sold | $130,000 | MRED MLS |
| 6 Jul, 2016 | Under contract | $149,900 | MRED MLS |
| 18 Jun, 2016 | Listed for sale | $149,900 | MRED MLS |
| 6 Mar, 2024 | Sold | $165,000 | MRED MLS |
| 29 Jan, 2024 | Under contract | $170,000 | MRED MLS |
| — | Last price change | $199,900 | MRED MLS |
| 11 Sep, 2023 | Listed for sale | $245,000 | MRED MLS |
Sorry, we are updating photos, please update this page in 15 minutes
Room Specifics
All Bedroom Info:
Total Bedrooms: 3
Bedrooms Above Ground: 3
Bedrooms Below Ground: 0
Total Bedrooms: 3
Bedrooms Above Ground: 3
Bedrooms Below Ground: 0
Second Bedroom Info:
Dimensions: —
Location: —Dimensions: —
Floor Type: Hardwood
Third Bedroom Info:
Dimensions: —
Location: —Dimensions: —
Floor Type: Hardwood
Bathroom Info:
Full Bathrooms: 2
Partial Bathrooms: 0Full Bathrooms: 2
Bathroom Amenities: Double Shower, Soaking Tub
Bathroom in Basement: 1
Dining Room Info:
Dimensions: —
Location: —Dimensions: —
Floor Type: Ceramic Tile
Kitchen Info:
Dimensions: —
Location: —Dimensions: —
Floor Type: Ceramic Tile
Features: Eating Area-Table Space
Laundry Room Info:
Dimensions: —
Location: —Dimensions: —
Floor Type: Other
Living Room Info:
Dimensions: —
Location: —Dimensions: —
Floor Type: Hardwood
Family Room Info:
Dimensions: —
Location: —Dimensions: —
Floor Type: Vinyl
Additional Rooms Info:
Rooms: Den
Basement: PartialRooms: Den
Other Specifics
| 2 | |
| Stone | |
| Garage | |
| — | |
| — | |
| — | |
| — | |
| Common Grounds | |
| 6200 | |
| — | |
| Full | |
| Bar-Dry, Hardwood Floors, Wood Laminate Floors, First Floor Bedroom | |
| — | |
| Not in DB | |
| Sidewalks, Street Lights, Street Paved | |
| — | |
| — |
Tax History
| Year | Property Taxes |
|---|---|
| 2016 | $1,505 |
| 2024 | $3,094 |
Contact Agent
Nearby Similar Homes
9527 Parnell Avenue, Chicago, Illinois 60628
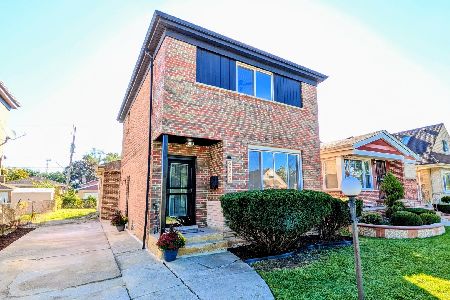
For Sale
$375,000
4 beds / 2.1 baths / 2,000 ft2
Single Family / Built: 1960
15
9608 Wallace Street, Chicago, Illinois 60628
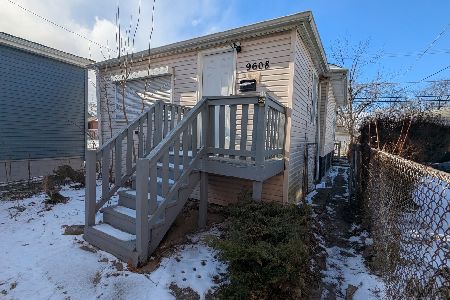
For Sale
$123,000
2 beds / 1.0 baths / 960 ft2
Single Family / Built: 1921
260
549 95th Street, Chicago, Illinois 60628

For Sale
$125,500
4 beds / 2.0 baths / 1,082 ft2
Single Family / Built: 1970
1141
9625 Lowe Avenue, Chicago, Illinois 60628
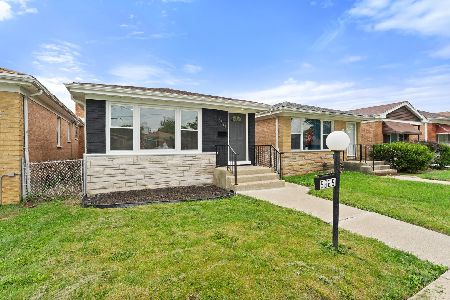
For Sale
$319,999
3 beds / 2.0 baths / 2,042 ft2
Single Family / Built: 1960
39
615 95th Street, Chicago, Illinois 60628
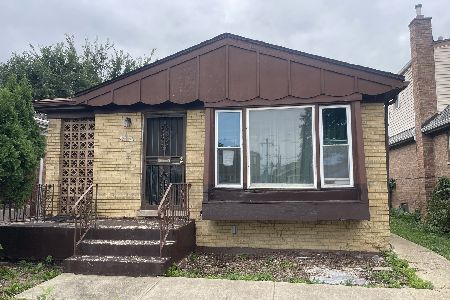
For Sale
$129,000
3 beds / 1.0 baths / 1,028 ft2
Single Family / Built: 1963
41
9401 Parnell Avenue, Chicago, Illinois 60620
For Sale
$259,990
4 beds / 2.0 baths / 1,600 ft2
Single Family / Built: 1965
14
Nearby Sold Comparables
9632 Normal Avenue, Chicago, Illinois 60628

Sold
$170,000
3 beds / 2.0 baths / 1,083 ft2
Single Family / Built: 1966
1152
9640 Normal Avenue, Chicago, Illinois 60628

Sold
$154,900
3 beds / 2.0 baths / 999 ft2
Single Family / Built: 1957
5489
9620 Normal Avenue, Chicago, Illinois 60628
Sold
$39,900
4 beds / 2.0 baths / 0 ft2
Single Family / Built: 1955
5394
506 97th Street, Chicago, Illinois 60628
Sold
$115,000
3 beds / 1.1 baths / 1,200 ft2
Single Family / Built: —
4301
9623 Parnell Avenue, Chicago, Illinois 60628

Sold
$257,900
3 beds / 2.0 baths / 1,250 ft2
Single Family / Built: 1965
1430
Contact Agent
Listing Provided By
Coldwell Banker Residential
