

964 Jeannette Street, Des Plaines, Illinois 60016


$266,500
|
Sold
|
|
| Status: | Closed |
| Sqft: | 1,143 |
| Cost/Sqft: | $233 |
| Beds: | 3 |
| Baths: | 2 |
| Year Built: | 1953 |
| Property Taxes: | $2,069 |
| Days On Market: | 2157 |
| Lot Size: | 0,21 |
Description
Estate Sale. Charming and well maintained Brick Ranch in great location. One level living with large living room open to dining, 3 Bedrooms plus a full bath on the main level plus a full finished basement with a 2nd full bathroom, rec room, and 2 more finished rooms perfect for home office, craft or play room, etc....Large Laundry room plus a huge unfinished storage/utility room with New Gas Forced Air furnace (9/2018) and AC motor 2018. Home also features 100 Amp Circuit breakers, Honeywell electronic air filter. Kitchen has Oak cabinets and lots of natural light from the window over the sink. Access to the large backyard, concrete driveway and detached 1 car garage. Home is being sold "As Is". Short Sale subject to final lender approval.
Property Specifics
| Single Family | |
| — | |
| Ranch | |
| 1953 | |
| Full | |
| Vinyl Siding, Brick | |
| Asphalt | |
| RANCH | |
| No | |
| 0.21 |
| Cook | |
| Westfield | |
| — / Not Applicable | |
| None | |
| Lake Michigan | |
| Public Sewer | |
| Central Air | |
| Natural Gas, Forced Air | |
| 10943673 | |
| 09201110310000 |
Nearby Schools
| NAME: | DISTRICT: | DISTANCE: | |
|---|---|---|---|
|
Grade School
Forest Elementary School |
62 | — | |
|
Middle School
Algonquin Middle School |
62 | Not in DB | |
|
High School
Maine West High School |
207 | Not in DB | |
Property History
| DATE: | EVENT: | PRICE: | SOURCE: |
|---|---|---|---|
| 29 Mar, 2021 | Sold | $266,500 | MRED MLS |
| 24 Feb, 2021 | Under contract | $266,000 | MRED MLS |
| 30 Nov, 2020 | Listed for sale | $285,000 | MRED MLS |
Some photos of this home have been virtually staged.


Room Specifics
Total Bedrooms: 3
Bedrooms Above Ground: 3
Bedrooms Below Ground: 0
Dimensions: —
Floor Type: Carpet
Dimensions: —
Floor Type: Carpet
Full Bathrooms: 2
Bathroom Amenities: —
Bathroom in Basement: 1
Dimensions: —
Floor Type: Carpet
Dimensions: —
Floor Type: Vinyl
Dimensions: —
Floor Type: Carpet
Dimensions: —
Floor Type: Carpet
Rooms: Office, Play Room, Utility Room-Lower Level
Other Specifics
| 1 | |
| Concrete Perimeter | |
| Garage, Space/s | |
| — | |
| — | |
| — | |
| — | |
| Landscaped | |
| 50 X 183 | |
| Unfinished | |
| None | |
| First Floor Bedroom, First Floor Full Bath, Some Carpeting, Drapes/Blinds | |
| Range, Refrigerator | |
| Not in DB | |
| Sidewalks, Street Paved | |
| — | |
| — |
Tax History
| Year | Property Taxes |
|---|---|
| 2021 | $2,069 |
Contact Agent
Nearby Similar Homes

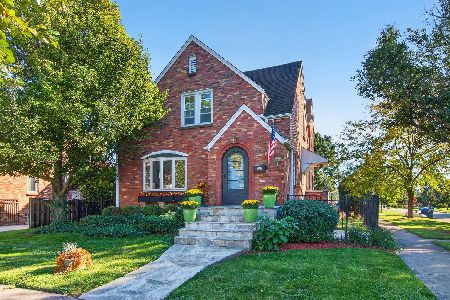
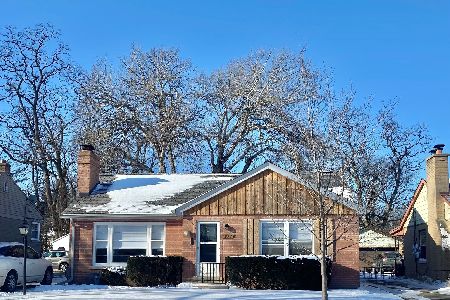
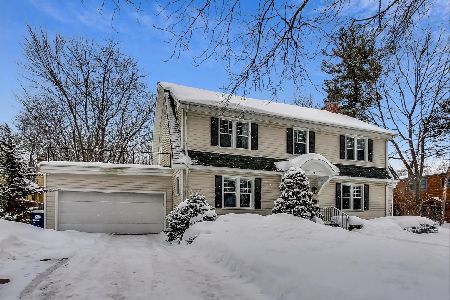
Nearby Sold Comparables



Contact Agent
Listing Provided By
RE/MAX Suburban
