

9643 Schaffner Drive, Huntley, Illinois 60142
Subdivision > Talamore


$425,000
|
Sold
|
|
| Status: | Closed |
| Sqft: | 3,584 |
| Cost/Sqft: | $117 |
| Beds: | 5 |
| Baths: | 3 |
| Year Built: | 2015 |
| Property Taxes: | $10,260 |
| Days On Market: | 2008 |
| Lot Size: | 0,27 |
Description
This is an incredible opportunity to own a gorgeous Oxford model in Talamore! This stunning home is situated on an oversized lot and offers 4 bedrooms plus a loft, two-story foyer, first-floor office, luxury master bath, 3 car garage, fenced-in yard, and full basement (w/ rough-in for bathroom). This 3,600 sq ft open floor plan home has too many interior features to list! Easy access to Route 47, I90, and all that Randal Rd has to offer. Come be part of a great community that offers a clubhouse, pool, and fishing pond. *TruGreen coming on 4/21 for the first of eight prepaid services for this summer!
Property Specifics
| Single Family | |
| — | |
| — | |
| 2015 | |
| Full | |
| Vinyl Siding, Brick | |
| Asphalt | |
| OXFORD | |
| No | |
| 0.27 |
| Mc Henry | |
| Talamore | |
| 68 / Monthly | |
| Insurance, Clubhouse, Exercise Facilities, Pool | |
| Public | |
| Public Sewer | |
| Central Air | |
| Natural Gas | |
| 11065758 | |
| 1820403052 |
Nearby Schools
| NAME: | DISTRICT: | DISTANCE: | |
|---|---|---|---|
|
Grade School
Leggee Elementary School |
158 | — | |
|
Middle School
Marlowe Middle School |
158 | Not in DB | |
|
High School
Huntley High School |
158 | Not in DB | |
Property History
| DATE: | EVENT: | PRICE: | SOURCE: |
|---|---|---|---|
| 3 Jun, 2021 | Sold | $425,000 | MRED MLS |
| 27 Apr, 2021 | Under contract | $420,000 | MRED MLS |
| 25 Apr, 2021 | Listed for sale | $420,000 | MRED MLS |


Room Specifics
All Bedroom Info:
Total Bedrooms: 5
Bedrooms Above Ground: 5
Bedrooms Below Ground: 0
Total Bedrooms: 5
Bedrooms Above Ground: 5
Bedrooms Below Ground: 0
Second Bedroom Info:
Dimensions: —
Location: —Dimensions: —
Floor Type: Carpet
Third Bedroom Info:
Dimensions: —
Location: —Dimensions: —
Floor Type: Carpet
Fourth Bedroom Info:
Dimensions: —
Location: —Dimensions: —
Floor Type: Carpet
Bathroom Info:
Full Bathrooms: 3
Partial Bathrooms: 1Full Bathrooms: 3
Bathroom Amenities: Separate Shower, Double Sink, Soaking Tub
Bathroom in Basement: 0
Dining Room Info:
Dimensions: —
Location: —Dimensions: —
Floor Type: Wood Laminate
Kitchen Info:
Dimensions: —
Location: —Dimensions: —
Floor Type: Wood Laminate
Features: Eating Area-Table Space, Island, Pantry-Closet
Living Room Info:
Dimensions: —
Location: —Dimensions: —
Floor Type: Wood Laminate
Family Room Info:
Dimensions: —
Location: —Dimensions: —
Floor Type: Wood Laminate
Additional Rooms Info:
Rooms: Bedroom 5, Loft
Basement: FullRooms: Bedroom 5, Loft
Other Specifics
| 3 | |
| Concrete Perimeter | |
| Garage | |
| — | |
| — | |
| — | |
| — | |
| Fenced Yard, Sidewalks | |
| 0.269 | |
| Unfinished | |
| Full | |
| — | |
| Range, Microwave, Dishwasher, Refrigerator, Washer, Dryer, Stainless Steel Appliance(s) | |
| Not in DB | |
| Clubhouse, Park, Pool, Tennis Court(s), Lake, Dock, Curbs, Sidewalks, Street Lights, Street Paved | |
| — | |
| Gas Log, Gas Starter |
Tax History
| Year | Property Taxes |
|---|---|
| 2021 | $10,260 |
Contact Agent
Nearby Similar Homes
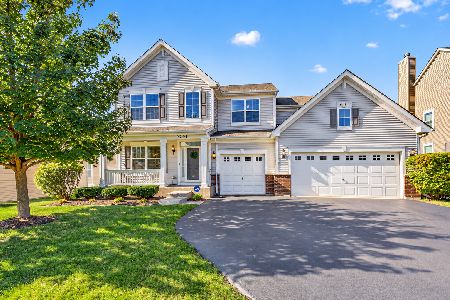
9791 Weltzien Street, Huntley, Illinois 60142
For Sale
$579,000
4 beds / 2.1 baths / 3,130 ft2
Single Family / Built: 2016
2
Nearby Sold Comparables

Contact Agent
Listing Provided By
CENTURY 21 New Heritage
