

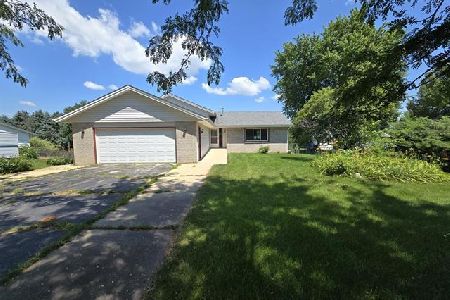
9648 Wilcox Drive, Belvidere, Illinois 61008
Sorry, we are updating photos, please update this page in 15 minutes
$132,900
|
Sold
|
|
| Status: | Closed |
| Sqft: | 1,756 |
| Cost/Sqft: | $77 |
| Beds: | 3 |
| Baths: | 3 |
| Year Built: | 1965 |
| Property Taxes: | $2,917 |
| Days On Market: | 3837 |
| Lot Size: | 0,70 |
Description
Not your normal cookie cutter home! Very Unique layout with large foyer and open staircase, formal dining room and eat-in kitchen on main level, up a few stairs and there is a formal living room with hardwood floors and wood burning stove. Large wrap around deck and screened porch off eat-in area overlooking wooded area leading down to the Picasaw creek-great views. 3 bedrooms shared bath up with doors out to 2nd floor 24x32 deck. Finished basement with walk out to large patio, full bathroom and additional finished room could be used as den or exercise room. Many new windows, 4 stage reverse osmosis set up with UV lite for pure bacteria free water at all times. Newer roof including TPO membrane on flat roof.
Property Specifics
| Single Family | |
| — | |
| Other | |
| 1965 | |
| Walkout | |
| Aluminum Siding, Frame | |
| Asphalt, Rubber | |
| — | |
| No | |
| 0.7 |
| Boone | |
| — | |
| 0 / Not Applicable | |
| None | |
| Private Well | |
| Septic-Private | |
| Central Air | |
| Natural Gas, Forced Air | |
| 09234222 | |
| 0618226015 |
Nearby Schools
| NAME: | DISTRICT: | DISTANCE: | |
|---|---|---|---|
|
Grade School
Lincoln Elementary School |
100 | — | |
|
Middle School
Belvidere Central Middle School |
100 | Not in DB | |
|
High School
Belvidere North High School |
100 | Not in DB | |
Property History
| DATE: | EVENT: | PRICE: | SOURCE: |
|---|---|---|---|
| 14 Nov, 2016 | Sold | $132,900 | MRED MLS |
| 3 Oct, 2016 | Under contract | $135,000 | MRED MLS |
| 20 May, 2016 | Listed for sale | $135,000 | MRED MLS |
Sorry, we are updating photos, please update this page in 15 minutes
Room Specifics
All Bedroom Info:
Total Bedrooms: 3
Bedrooms Above Ground: 3
Bedrooms Below Ground: 0
Total Bedrooms: 3
Bedrooms Above Ground: 3
Bedrooms Below Ground: 0
Second Bedroom Info:
Dimensions: —
Location: —Dimensions: —
Floor Type: Carpet
Third Bedroom Info:
Dimensions: —
Location: —Dimensions: —
Floor Type: Carpet
Bathroom Info:
Full Bathrooms: 3
Partial Bathrooms: 1Full Bathrooms: 3
Bathroom Amenities: —
Bathroom in Basement: 1
Dining Room Info:
Dimensions: —
Location: —Dimensions: —
Floor Type: Vinyl
Kitchen Info:
Dimensions: —
Location: —Dimensions: —
Floor Type: Vinyl
Features: Eating Area-Table Space
Living Room Info:
Dimensions: —
Location: —Dimensions: —
Floor Type: Hardwood
Family Room Info:
Dimensions: —
Location: —Dimensions: —
Floor Type: Carpet
Additional Rooms Info:
Rooms: Den, Deck, Enclosed Porch, Other Room
Basement: WalkoutRooms: Den, Deck, Enclosed Porch, Other Room
Other Specifics
| 3 | |
| Concrete Perimeter | |
| Garage | |
| — | |
| — | |
| — | |
| Deck, Roof Deck, Porch Screened | |
| River Front, Water View, Wooded | |
| 100X420X183X361 | |
| Pull Down Stair,Unfinished | |
| — | |
| Hardwood Floors | |
| Range, Microwave, Dishwasher, Refrigerator, Dryer | |
| Not in DB | |
| Street Lights, Street Paved | |
| — | |
| Wood Burning |
Tax History
| Year | Property Taxes |
|---|---|
| 2016 | $2,917 |
Contact Agent
Nearby Similar Homes
6984 Squaw Prairie Road, Belvidere, Illinois 61008
Foreclosure
$234,000
3 beds / 3.0 baths / 1,888 ft2
Single Family / Built: 1991
124
Nearby Sold Comparables
9683 Wilcox Drive, Belvidere, Illinois 61008

Sold
$177,000
3 beds / 2.0 baths / 0 ft2
Single Family / Built: 1973
6808
9683 Wilcox Drive, Belvidere, Illinois 61008
Sold
$149,900
3 beds / 2.0 baths / 1,656 ft2
Single Family / Built: 1973
4488
9619 Squire Lane, Belvidere, Illinois 61008
Sold
$125,000
3 beds / 3.0 baths / 0 ft2
Single Family / Built: 1995
4628
9634 Ricky Trail, Belvidere, Illinois 61008

Sold
$187,500
3 beds / 1.1 baths / 1,783 ft2
Single Family / Built: 1976
1889
9720 Wilcox Drive, Belvidere, Illinois 61008
Sold
$128,000
3 beds / 2.1 baths / 1,444 ft2
Single Family / Built: 1989
5002
Contact Agent
Listing Provided By
Keller Williams Realty Signature
