

965 Prescott Lane, Pingree Grove, Illinois 60140
Subdivision > Carillon At Cambridge Lakes
Sorry, we are updating photos, please update this page in 15 minutes
$285,490
|
Sold
|
|
| Status: | Closed |
| Sqft: | 1,820 |
| Cost/Sqft: | $157 |
| Beds: | 2 |
| Baths: | 2 |
| Year Built: | 2015 |
| Property Taxes: | $0 |
| Days On Market: | 4003 |
| Lot Size: | 0,00 |
Description
MOVE-IN TODAY!!!! Beautiful Monte Carlo ranch plan w/basement. Spacious open layout with dramatic architectural details throughout. Bright sunroom offers a serene space to relax & enjoy your new home. Magnificently appointed with custom cabinets & crown molding, granite countertops, stainless steel appliances, as well as beautiful wood floors. Carillon features Active Adult living at its finest. Enjoy our 18,000 square foot clubhouse. FINANCING INCENTIVES AVAILABLE WITH BUILDER'S LENDER... FHA - VA & Conventional financing. BUILT ENERGY SMART WITH 92% EFFICIENT FURNACES & 13 SEER A/C - AFFORDABLE ENERGY COSTS!
Property Specifics
| Single Family | |
| — | |
| Ranch | |
| 2015 | |
| Partial | |
| Vinyl Siding, Brick | |
| Asphalt | |
| MONTE CARLO | |
| No | |
| — |
| Kane | |
| Carillon At Cambridge Lakes | |
| 142 / Monthly | |
| Insurance, Clubhouse, Exercise Facilities, Pool, Lawn Care, Other | |
| Public | |
| Public Sewer | |
| Central Air | |
| Natural Gas | |
| 09092118 | |
| 0221353006 |
Property History
| DATE: | EVENT: | PRICE: | SOURCE: |
|---|---|---|---|
| 31 May, 2016 | Sold | $285,490 | MRED MLS |
| 8 Apr, 2016 | Under contract | $285,490 | MRED MLS |
| — | Last price change | $299,490 | MRED MLS |
| 24 Nov, 2015 | Listed for sale | $299,490 | MRED MLS |
Some photos of this home have been virtually staged.
Sorry, we are updating photos, please update this page in 15 minutesRoom Specifics
All Bedroom Info:
Total Bedrooms: 2
Bedrooms Above Ground: 2
Bedrooms Below Ground: 0
Total Bedrooms: 2
Bedrooms Above Ground: 2
Bedrooms Below Ground: 0
Second Bedroom Info:
Dimensions: —
Location: —Dimensions: —
Floor Type: Carpet
Bathroom Info:
Full Bathrooms: 2
Partial Bathrooms: 0Full Bathrooms: 2
Bathroom Amenities: —
Bathroom in Basement: 0
Dining Room Info:
Dimensions: —
Location: —Dimensions: —
Floor Type: Hardwood
Kitchen Info:
Dimensions: —
Location: —Dimensions: —
Floor Type: Hardwood
Features: Eating Area-Breakfast Bar, Island, Pantry-Closet
Living Room Info:
Dimensions: —
Location: —Dimensions: —
Floor Type: Hardwood
Additional Rooms Info:
Rooms: Den, Heated Sun Room
Basement: PartialRooms: Den, Heated Sun Room
Other Specifics
| 2 | |
| Concrete Perimeter | |
| Garage | |
| — | |
| — | |
| — | |
| — | |
| — | |
| 53 X 120 | |
| — | |
| Full | |
| Hardwood Floors, First Floor Bedroom, First Floor Laundry, First Floor Full Bath | |
| — | |
| Not in DB | |
| Clubhouse, Pool, Tennis Courts | |
| — | |
| — |
Tax History
| Year | Property Taxes |
|---|
Contact Agent
Nearby Similar Homes
957 Laguna Lane, Pingree Grove, Illinois 60140
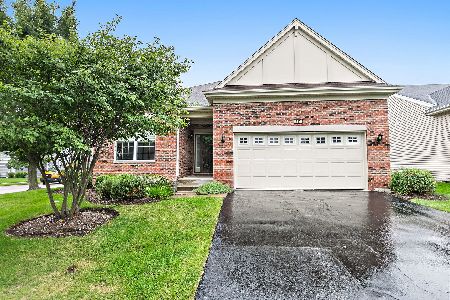
For Sale
$400,000
2 beds / 2.0 baths / 1,863 ft2
Single Family / Built: 2014
87
900 Scottsdale Drive, Hampshire, Illinois 60140
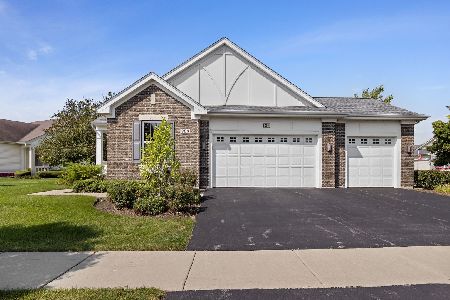
For Sale
$499,900
2 beds / 2.0 baths / 2,400 ft2
Single Family / Built: 2012
35
2371 Cannon Drive, Pingree Grove, Illinois 60140
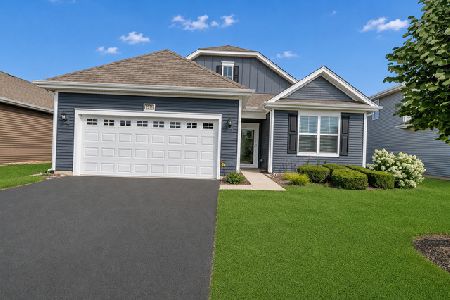
For Sale
$439,000
3 beds / 2.0 baths / 1,664 ft2
Single Family / Built: 2019
50
1220 Prescott Lane, Pingree Grove, Illinois 60140
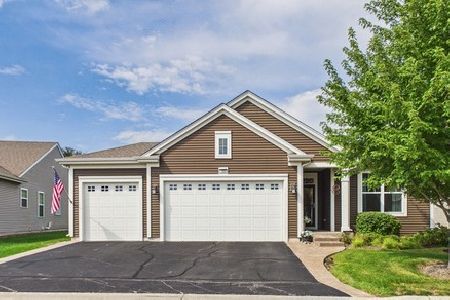
For Sale
$549,900
2 beds / 2.0 baths / 2,312 ft2
Single Family / Built: 2013
57
874 Cascade Court, Pingree Grove, Illinois 60140
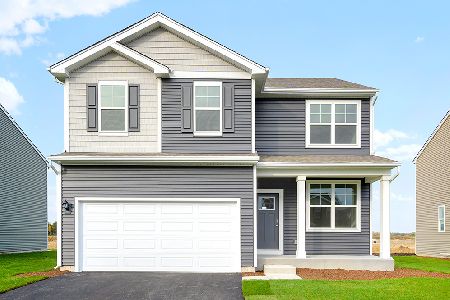
For Sale
$509,990
4 beds / 2.1 baths / 2,052 ft2
Single Family / Built: 2026
159
863 Cascade Court, Pingree Grove, Illinois 60140
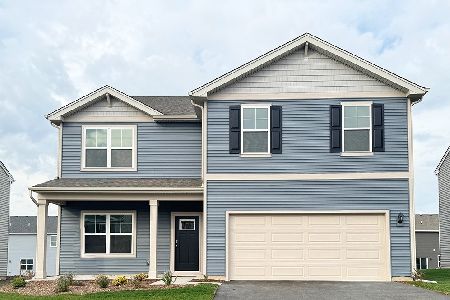
For Sale
$514,990
4 beds / 2.1 baths / 2,600 ft2
Single Family / Built: 2026
83
Nearby Sold Comparables
955 Prescott Lane, Pingree Grove, Illinois 60140

Sold
$274,990
2 beds / 2.0 baths / 1,820 ft2
Single Family / Built: 2014
4150
975 Prescott Lane, Pingree Grove, Illinois 60140
Sold
$309,990
2 beds / 2.0 baths / 2,180 ft2
Single Family / Built: 2016
3890
945 Prescott Lane, Pingree Grove, Illinois 60140
Sold
$288,990
2 beds / 2.0 baths / 1,820 ft2
Single Family / Built: 2014
4150
Pingree Grove, Illinois 60140
Sold
$279,990
2 beds / 2.0 baths / 1,830 ft2
Single Family / Built: 2012
4923
960 Prescott Lane, Pingree Grove, Illinois 60140
Sold
$281,990
2 beds / 2.0 baths / 2,079 ft2
Single Family / Built: 2016
3749
960 Prescott Lane, Pingree Grove, Illinois 60140
Sold
$309,900
2 beds / 2.0 baths / 2,079 ft2
Single Family / Built: 2017
2502
Contact Agent
Listing Provided By
Chris Naatz
