

966 Citizen Avenue, Elburn, Illinois 60119
Subdivision > Blackberry Creek
Sorry, we are updating photos, please update this page in 15 minutes
$215,000
|
Sold
|
|
| Status: | Closed |
| Sqft: | 0 |
| Cost/Sqft: | — |
| Beds: | 3 |
| Baths: | 3 |
| Year Built: | 2005 |
| Property Taxes: | $8,511 |
| Days On Market: | 5728 |
| Lot Size: | 0,00 |
Description
WOW...PRICED TO MOVE!! CUSTOM HOME w/BRICK FRONT~ACROSS FROM THE LAKE! BRIGHT OPEN FOYER~ HUGE CHERRY KIT W/GRANITE~ BREAKFAST BAR + LARGE EATING AREA W/DRY BAR & SPACE FOR WINE REFRIGSEP. DINING RM W/TRAY CEILING ~ OPEN GREAT ROOM W/BRICK FP.~ 1ST FLOOR DEN / BED & LDY! BIG MASTER SUITE W/TRAY CLNG~ LUXURIOUS BATH & ENORMOUS WIC! 2ND FLR LOFT + SPACIOUS BEDRMS! GLEAMING HARDWD FLRS! FULL BSMT W/R-IN PLUMBING! HURRY!
Property Specifics
| Single Family | |
| — | |
| — | |
| 2005 | |
| Full | |
| Brick | |
| Asphalt | |
| — | |
| No | |
| — |
| Kane | |
| Blackberry Creek | |
| 266 / Annual | |
| None | |
| Lake Michigan, Public | |
| Public Sewer | |
| Central Air | |
| Natural Gas, Forced Air | |
| 07739269 | |
| 1108281014 |
Nearby Schools
| NAME: | DISTRICT: | DISTANCE: | |
|---|---|---|---|
|
Grade School
Blackberry Creek Elementary Scho |
302 | — | |
|
Middle School
Kaneland Middle School |
302 | Not in DB | |
|
High School
Kaneland Senior High School |
302 | Not in DB | |
Property History
| DATE: | EVENT: | PRICE: | SOURCE: |
|---|---|---|---|
| 16 Jun, 2011 | Sold | $215,000 | MRED MLS |
| 4 Mar, 2011 | Under contract | $239,900 | MRED MLS |
| 25 Feb, 2011 | Listed for sale | $239,900 | MRED MLS |
| 3 Nov, 2015 | Sold | $265,000 | MRED MLS |
| 30 Aug, 2015 | Under contract | $269,900 | MRED MLS |
| — | Last price change | $279,900 | MRED MLS |
| 2 Jun, 2015 | Listed for sale | $279,900 | MRED MLS |
Sorry, we are updating photos, please update this page in 15 minutes
Room Specifics
All Bedroom Info:
Total Bedrooms: 3
Bedrooms Above Ground: 3
Bedrooms Below Ground: 0
Total Bedrooms: 3
Bedrooms Above Ground: 3
Bedrooms Below Ground: 0
Second Bedroom Info:
Dimensions: —
Location: —Dimensions: —
Floor Type: Carpet
Third Bedroom Info:
Dimensions: —
Location: —Dimensions: —
Floor Type: Carpet
Bathroom Info:
Full Bathrooms: 3
Partial Bathrooms: 1Full Bathrooms: 3
Bathroom Amenities: Whirlpool, Separate Shower, Double Sink
Bathroom in Basement: 0
Dining Room Info:
Dimensions: —
Location: —Dimensions: —
Floor Type: Hardwood
Kitchen Info:
Dimensions: —
Location: —Dimensions: —
Floor Type: Hardwood
Features: Eating Area-Breakfast Bar, Eating Area-Table Space, Pantry-Closet
Laundry Room Info:
Dimensions: —
Location: —Dimensions: —
Floor Type: Ceramic Tile
Family Room Info:
Dimensions: —
Location: —Dimensions: —
Floor Type: Hardwood
Additional Rooms Info:
Rooms: Den, Eating Area, Foyer, Loft
Basement: FullRooms: Den, Eating Area, Foyer, Loft
Other Specifics
| 2 | |
| Concrete Perimeter | |
| Garage | |
| — | |
| — | |
| — | |
| Patio | |
| Water View | |
| 84 X 120 | |
| Unfinished | |
| Full | |
| Bar-Dry, Hardwood Floors, First Floor Bedroom, First Floor Laundry | |
| Range, Microwave, Dishwasher, Refrigerator, Disposal | |
| Not in DB | |
| — | |
| — | |
| Wood Burning, Gas Starter |
Tax History
| Year | Property Taxes |
|---|---|
| 2011 | $8,511 |
| 2015 | $10,088 |
Contact Agent
Nearby Similar Homes
845 Citizen Avenue, Elburn, Illinois 60119

For Sale
$700,000
4 beds / 2.1 baths / 2,758 ft2
Single Family / Built: 2014
29
1413 Seaton Street, Elburn, Illinois 60119

For Sale
$568,000
4 beds / 2.1 baths / 2,689 ft2
Single Family / Built: 2004
75
1414 Seaton Street, Elburn, Illinois 60119

For Sale
$645,000
5 beds / 4.0 baths / 3,388 ft2
Single Family / Built: 2005
8
1140 Independence Avenue, Elburn, Illinois 60119
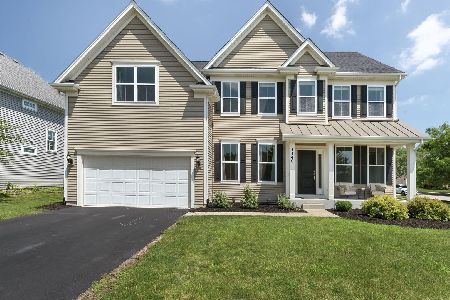
For Sale
$579,000
4 beds / 2.1 baths / 2,860 ft2
Single Family / Built: 2017
115
1313 Freedom Road, Elburn, Illinois 60119
For Sale
$464,490
3 beds / 2.0 baths / 1,866 ft2
Single Family / Built: 2025
40
1337 Freedom Road, Elburn, Illinois 60119
For Sale
$510,410
3 beds / 2.0 baths / 1,955 ft2
Single Family / Built: 2026
40
Nearby Sold Comparables
954 Citizen Avenue, Elburn, Illinois 60119

Sold
$265,000
4 beds / 2.1 baths / 2,841 ft2
Single Family / Built: 2004
5389
954 Citizen Avenue, Elburn, Illinois 60119
Sold
$329,000
4 beds / 3.1 baths / 2,841 ft2
Single Family / Built: 2004
3881
978 Citizen Avenue, Elburn, Illinois 60119
Sold
$285,000
3 beds / 4.1 baths / 2,919 ft2
Single Family / Built: 2004
3749
978 Citizen Avenue, Elburn, Illinois 60119

Sold
$475,000
3 beds / 4.1 baths / 2,919 ft2
Single Family / Built: 2004
1871
943 Patriot Parkway, Elburn, Illinois 60119
Sold
$324,900
4 beds / 3.1 baths / 2,822 ft2
Single Family / Built: 2004
4253
Contact Agent
Listing Provided By
RE/MAX Cornerstone
