

9663 Dover Court, Huntley, Illinois 60142
Subdivision > Covington Lakes
Sorry, we are updating photos, please update this page in 15 minutes
$240,990
|
Sold
|
|
| Status: | Closed |
| Sqft: | 2,475 |
| Cost/Sqft: | $97 |
| Beds: | 4 |
| Baths: | 3 |
| Year Built: | 2011 |
| Property Taxes: | $0 |
| Days On Market: | 5404 |
| Lot Size: | 0,00 |
Description
This home is priced to sell, incredible value in an amazing neighborhood on a culdesac! Brand New construction popular open floor plan w arches, two story family room, huge walk in pantry and kitchen is open to family room with large eating area & breakfast bar, 42" cabinets, includes all appliances! Luxurious master suite w soaker tub, dbl bowl vanity, separate shower & ceramic tile, much more! wont last, hurry in!
Property Specifics
| Single Family | |
| — | |
| — | |
| 2011 | |
| Full | |
| Vinyl Siding | |
| Asphalt | |
| TUSCAN | |
| No | |
| — |
| Mc Henry | |
| Covington Lakes | |
| 300 / Annual | |
| Other | |
| Public | |
| Sewer-Storm | |
| Central Air | |
| Natural Gas, Forced Air | |
| 07981366 | |
| 1821402180 |
Nearby Schools
| NAME: | DISTRICT: | DISTANCE: | |
|---|---|---|---|
|
Grade School
Chesak Elementary School |
158 | — | |
|
Middle School
Marlowe Middle School |
158 | Not in DB | |
|
High School
Huntley High School |
158 | Not in DB | |
|
Alternate Elementary School
Martin Elementary School |
— | Not in DB | |
Property History
| DATE: | EVENT: | PRICE: | SOURCE: |
|---|---|---|---|
| 24 May, 2012 | Sold | $240,990 | MRED MLS |
| 1 May, 2012 | Under contract | $240,990 | MRED MLS |
| 23 Jan, 2012 | Listed for sale | $240,990 | MRED MLS |
Sorry, we are updating photos, please update this page in 15 minutes
Room Specifics
All Bedroom Info:
Total Bedrooms: 4
Bedrooms Above Ground: 4
Bedrooms Below Ground: 0
Total Bedrooms: 4
Bedrooms Above Ground: 4
Bedrooms Below Ground: 0
Second Bedroom Info:
Dimensions: —
Location: —Dimensions: —
Floor Type: Carpet
Third Bedroom Info:
Dimensions: —
Location: —Dimensions: —
Floor Type: Carpet
Fourth Bedroom Info:
Dimensions: —
Location: —Dimensions: —
Floor Type: Carpet
Bathroom Info:
Full Bathrooms: 3
Partial Bathrooms: 1Full Bathrooms: 3
Bathroom Amenities: Separate Shower, Double Sink, Soaking Tub
Bathroom in Basement: 0
Dining Room Info:
Dimensions: —
Location: —Dimensions: —
Floor Type: Carpet
Kitchen Info:
Dimensions: —
Location: —Dimensions: —
Floor Type: Ceramic Tile
Features: Eating Area-Breakfast Bar, Eating Area-Table Space, Island, Pantry-Walk-in
Laundry Room Info:
Dimensions: —
Location: —Dimensions: —
Floor Type: Vinyl
Living Room Info:
Dimensions: —
Location: —Dimensions: —
Floor Type: Carpet
Family Room Info:
Dimensions: —
Location: —Dimensions: —
Floor Type: Carpet
Additional Rooms Info:
Rooms: Breakfast Room
Basement: FullRooms: Breakfast Room
Other Specifics
| 2 | |
| — | |
| Garage | |
| — | |
| — | |
| — | |
| — | |
| Cul-De-Sac | |
| 11641 SQUARE FEET | |
| — | |
| Full | |
| First Floor Laundry | |
| Range, Microwave, Dishwasher, Refrigerator, Washer, Dryer, Disposal | |
| Not in DB | |
| — | |
| — | |
| — |
Tax History
| Year | Property Taxes |
|---|
Contact Agent
Nearby Similar Homes
10942 Greywall Lane, Huntley, Illinois 60142
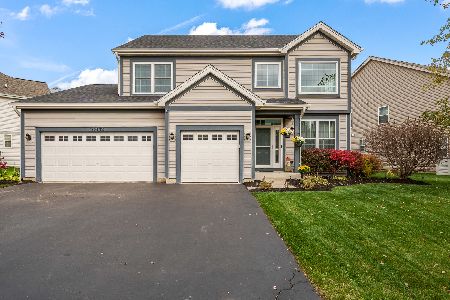
For Sale
$564,400
4 beds / 2.1 baths / 3,150 ft2
Single Family / Built: 2006
5
Nearby Sold Comparables
9653 Dover Court, Huntley, Illinois 60142

Sold
$374,900
5 beds / 2.1 baths / 3,893 ft2
Single Family / Built: 2007
6116
9673 Dover Court, Huntley, Illinois 60142
Sold
$254,990
5 beds / 2.1 baths / 2,781 ft2
Single Family / Built: 2012
5403
9673 Dover Court, Huntley, Illinois 60142
Sold
$299,900
5 beds / 2.1 baths / 2,929 ft2
Single Family / Built: 2012
4133
9673 Dover Court, Huntley, Illinois 60142

Sold
$319,900
5 beds / 2.1 baths / 2,929 ft2
Single Family / Built: 2012
2391
9740 Newton Road, Huntley, Illinois 60142
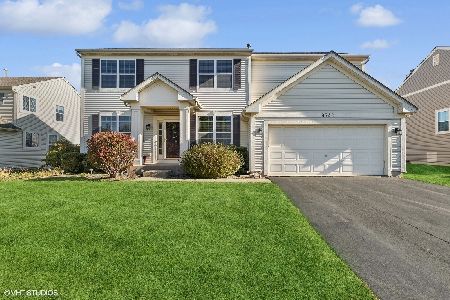
Sold
$445,000
4 beds / 2.1 baths / 2,478 ft2
Single Family / Built: 2004
746
Contact Agent
Listing Provided By
Chris Naatz
