

9750 Newton Road, Huntley, Illinois 60142
Subdivision > Covington Lakes
Sorry, we are updating photos, please update this page in 15 minutes
$262,000
|
Sold
|
|
| Status: | Closed |
| Sqft: | 0 |
| Cost/Sqft: | — |
| Beds: | 3 |
| Baths: | 3 |
| Year Built: | 2004 |
| Property Taxes: | $6,926 |
| Days On Market: | 6473 |
| Lot Size: | 0,24 |
Description
BETTER THAN NEW! Outstanding Tuscan Model w/versatile, open floor plan. Impressive Entry, 1st Flr Den, fabulous gourmet Kitchen w/upgraded ceramic flooring, island, 42" cabinetry, S/S appl. & large casual Dining area. 2-Story FR w/lovely stone fpl. Large loft w/closet can easily be 4th BR. Private Master Ste w/upgraded, luxurious bath. Arched doorways, upgraded trim & hardware, 9' ceilings, full bsmt, park-like yard!
Property Specifics
| Single Family | |
| — | |
| — | |
| 2004 | |
| Full | |
| Aluminum/Vinyl/Steel Siding | |
| Asphalt | |
| TUSCAN | |
| No | |
| 0.24 |
| Mc Henry | |
| Covington Lakes | |
| 300 / Annual | |
| Other | |
| Public | |
| Public Sewer, Sewer-Storm | |
| Central Air | |
| Natural Gas, Forced Air | |
| 07138724 | |
| 1821402006 |
Property History
| DATE: | EVENT: | PRICE: | SOURCE: |
|---|---|---|---|
| 18 Sep, 2009 | Sold | $262,000 | MRED MLS |
| 18 Aug, 2009 | Under contract | $275,000 | MRED MLS |
| — | Last price change | $285,000 | MRED MLS |
| 18 Feb, 2009 | Listed for sale | $285,000 | MRED MLS |
Sorry, we are updating photos, please update this page in 15 minutes
Room Specifics
All Bedroom Info:
Total Bedrooms: 3
Bedrooms Above Ground: 3
Bedrooms Below Ground: 0
Total Bedrooms: 3
Bedrooms Above Ground: 3
Bedrooms Below Ground: 0
Second Bedroom Info:
Dimensions: —
Location: —Dimensions: —
Floor Type: Carpet
Third Bedroom Info:
Dimensions: —
Location: —Dimensions: —
Floor Type: Carpet
Bathroom Info:
Full Bathrooms: 3
Partial Bathrooms: 1Full Bathrooms: 3
Bathroom Amenities: Separate Shower, Double Sink
Bathroom in Basement: 0
Dining Room Info:
Dimensions: —
Location: —Dimensions: —
Floor Type: Carpet
Kitchen Info:
Dimensions: —
Location: —Dimensions: —
Floor Type: Ceramic Tile
Features: Eating Area-Breakfast Bar, Eating Area-Table Space, Island, Pantry-Walk-in
Living Room Info:
Dimensions: —
Location: —Dimensions: —
Floor Type: Carpet
Family Room Info:
Dimensions: —
Location: —Dimensions: —
Floor Type: Carpet
Additional Rooms Info:
Rooms: Breakfast Room, Den, Loft, Utility Room-1st Floor
Basement: FullRooms: Breakfast Room, Den, Loft, Utility Room-1st Floor
Other Specifics
| 2 | |
| Concrete Perimeter | |
| Garage | |
| — | |
| — | |
| — | |
| Patio | |
| — | |
| 10,311 SQ. FT. | |
| — | |
| Full | |
| — | |
| Range, Microwave, Dishwasher, Refrigerator, Washer, Dryer, Disposal | |
| Not in DB | |
| Sidewalks, Street Lights, Street Paved | |
| — | |
| Wood Burning, Attached Fireplace Doors/Screen, Gas Log, Gas Starter |
Tax History
| Year | Property Taxes |
|---|---|
| 2009 | $6,926 |
Contact Agent
Nearby Similar Homes
10942 Greywall Lane, Huntley, Illinois 60142
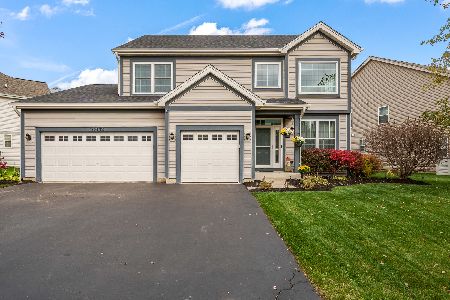
For Sale
$564,400
4 beds / 2.1 baths / 3,150 ft2
Single Family / Built: 2006
5
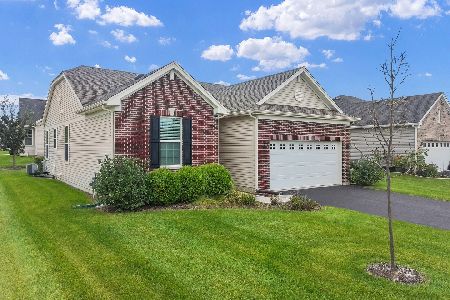
Nearby Sold Comparables
9740 Newton Road, Huntley, Illinois 60142
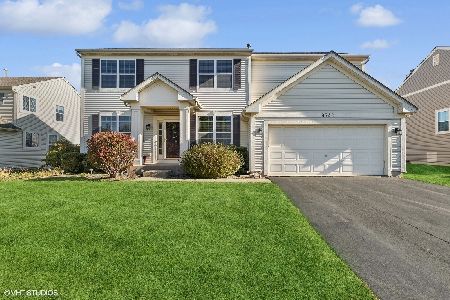
Sold
$445,000
4 beds / 2.1 baths / 2,478 ft2
Single Family / Built: 2004
746
9663 Dover Court, Huntley, Illinois 60142

Sold
$240,990
4 beds / 2.1 baths / 2,475 ft2
Single Family / Built: 2011
5404
9673 Dover Court, Huntley, Illinois 60142
Sold
$254,990
5 beds / 2.1 baths / 2,781 ft2
Single Family / Built: 2012
5403
9673 Dover Court, Huntley, Illinois 60142
Sold
$299,900
5 beds / 2.1 baths / 2,929 ft2
Single Family / Built: 2012
4133
9673 Dover Court, Huntley, Illinois 60142

Sold
$319,900
5 beds / 2.1 baths / 2,929 ft2
Single Family / Built: 2012
2391
11420 Kingsbury Road, Huntley, Illinois 60142
Sold
$364,000
4 beds / 2.1 baths / 2,475 ft2
Single Family / Built: 2006
7086
Contact Agent
Listing Provided By
Berkshire Hathaway HomeServices KoenigRubloff
