

967 Kelly Lane, Sycamore, Illinois 60178
Subdivision > River Edge
Sorry, we are updating photos, please update this page in 15 minutes
$118,500
|
Sold
|
|
| Status: | Closed |
| Sqft: | 1,350 |
| Cost/Sqft: | $89 |
| Beds: | 2 |
| Baths: | 2 |
| Year Built: | 2004 |
| Property Taxes: | $2,945 |
| Days On Market: | 3848 |
| Lot Size: | 0,00 |
Description
Best location in River Edge. Cul-de-sac street with view of open space. Upper end unit condo feature vaulted family room with gas fireplace and sliding doors to balcony with a view. Dining room. Oak kitchen with stainless steel appliances, breakfast bar and granite countertops. Master bedroom with large walk in closet and master bath has step in shower. Second bedroom and full bath. Utility/laundry room. Attached one car garage. Condo freshly painted, carpets cleaned, upgraded fixtures, ready for its new owner to enjoy.
Property Specifics
| Condos/Townhomes | |
| 1 | |
| — | |
| 2004 | |
| None | |
| Vinyl Siding | |
| Asphalt | |
| — | |
| No | |
| — |
| De Kalb | |
| River Edge | |
| 306 / Quarterly | |
| Exterior Maintenance, Snow Removal | |
| Public | |
| Public Sewer | |
| Central Air | |
| Natural Gas, Forced Air | |
| 09222271 | |
| 0628351013 |
Property History
| DATE: | EVENT: | PRICE: | SOURCE: |
|---|---|---|---|
| 29 Jul, 2016 | Sold | $118,500 | MRED MLS |
| 18 Jun, 2016 | Under contract | $119,900 | MRED MLS |
| 9 May, 2016 | Listed for sale | $119,900 | MRED MLS |
| 10 Jun, 2019 | Sold | $134,000 | MRED MLS |
| 9 May, 2019 | Under contract | $135,900 | MRED MLS |
| 13 Apr, 2019 | Listed for sale | $135,900 | MRED MLS |
| 26 Mar, 2021 | Sold | $141,000 | MRED MLS |
| 18 Feb, 2021 | Under contract | $144,900 | MRED MLS |
| 11 Feb, 2021 | Listed for sale | $144,900 | MRED MLS |
Sorry, we are updating photos, please update this page in 15 minutes
Room Specifics
All Bedroom Info:
Total Bedrooms: 2
Bedrooms Above Ground: 2
Bedrooms Below Ground: 0
Total Bedrooms: 2
Bedrooms Above Ground: 2
Bedrooms Below Ground: 0
Second Bedroom Info:
Dimensions: —
Location: —Dimensions: —
Floor Type: Carpet
Bathroom Info:
Full Bathrooms: 2
Partial Bathrooms: 0Full Bathrooms: 2
Bathroom Amenities: Separate Shower
Bathroom in Basement: 0
Dining Room Info:
Dimensions: —
Location: —Dimensions: —
Floor Type: Carpet
Kitchen Info:
Dimensions: —
Location: —Dimensions: —
Floor Type: Vinyl
Features: Eating Area-Breakfast Bar, Pantry-Closet
Laundry Room Info:
Dimensions: —
Location: —Dimensions: —
Floor Type: Vinyl
Family Room Info:
Dimensions: —
Location: —Dimensions: —
Floor Type: Carpet
Additional Rooms Info:
Rooms: Balcony/Porch/Lanai, Walk In Closet
Basement: NoneRooms: Balcony/Porch/Lanai, Walk In Closet
Other Specifics
| 1 | |
| — | |
| Garage | |
| — | |
| — | |
| — | |
| Balcony, End Unit | |
| Common Grounds, Cul-De-Sac, Landscaped | |
| COMMON | |
| — | |
| Full | |
| Vaulted/Cathedral Ceilings | |
| Range, Microwave, Dishwasher, Refrigerator, Washer, Dryer, Disposal, Stainless Steel Appliance(s) | |
| Not in DB | |
| — | |
| — | |
| Attached Fireplace Doors/Screen, Gas Log, Gas Starter |
Tax History
| Year | Property Taxes |
|---|---|
| 2016 | $2,945 |
| 2019 | $3,365 |
| 2021 | $3,535 |
Contact Agent
Nearby Similar Homes
72 Kloe Lane, Sycamore, Illinois 60178
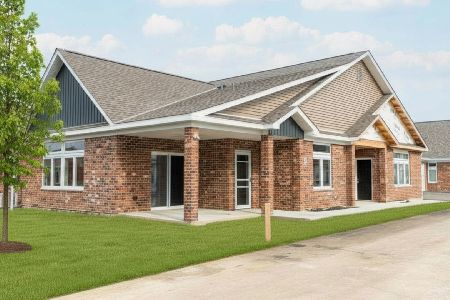
For Sale
$374,900
2 beds / 2.0 baths / 1,430 ft2
Condos/Townhomes / Built: 2026
54
16 Briden Lane, Sycamore, Illinois 60178
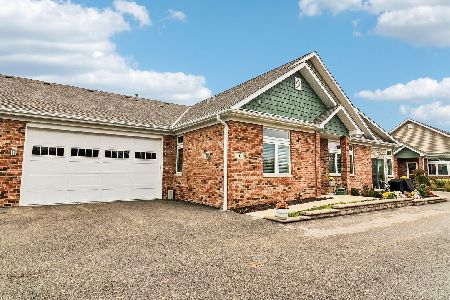
For Sale
$549,900
2 beds / 2.0 baths / 1,810 ft2
Condos/Townhomes / Built: 2023
8
2 Briden Lane, Sycamore, Illinois 60178
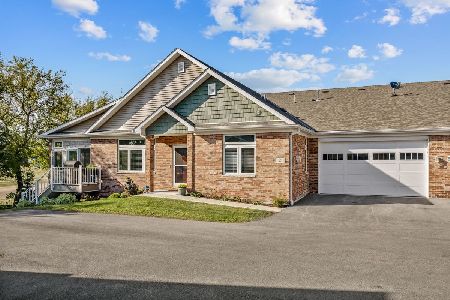
For Sale
$575,000
2 beds / 3.0 baths / 1,810 ft2
Condos/Townhomes / Built: 2024
38
1172 Rose Drive, Sycamore, Illinois 60178

For Sale
$270,000
2 beds / 2.1 baths / 1,700 ft2
Condos/Townhomes / Built: 2006
129
Nearby Sold Comparables

963 Kelly Lane, Sycamore, Illinois 60178

Sold
$126,900
2 beds / 2.0 baths / 0 ft2
Condos/Townhomes / Built: —
6444

Contact Agent
Listing Provided By
Coldwell Banker The Real Estate Group
